AE DRAFTING
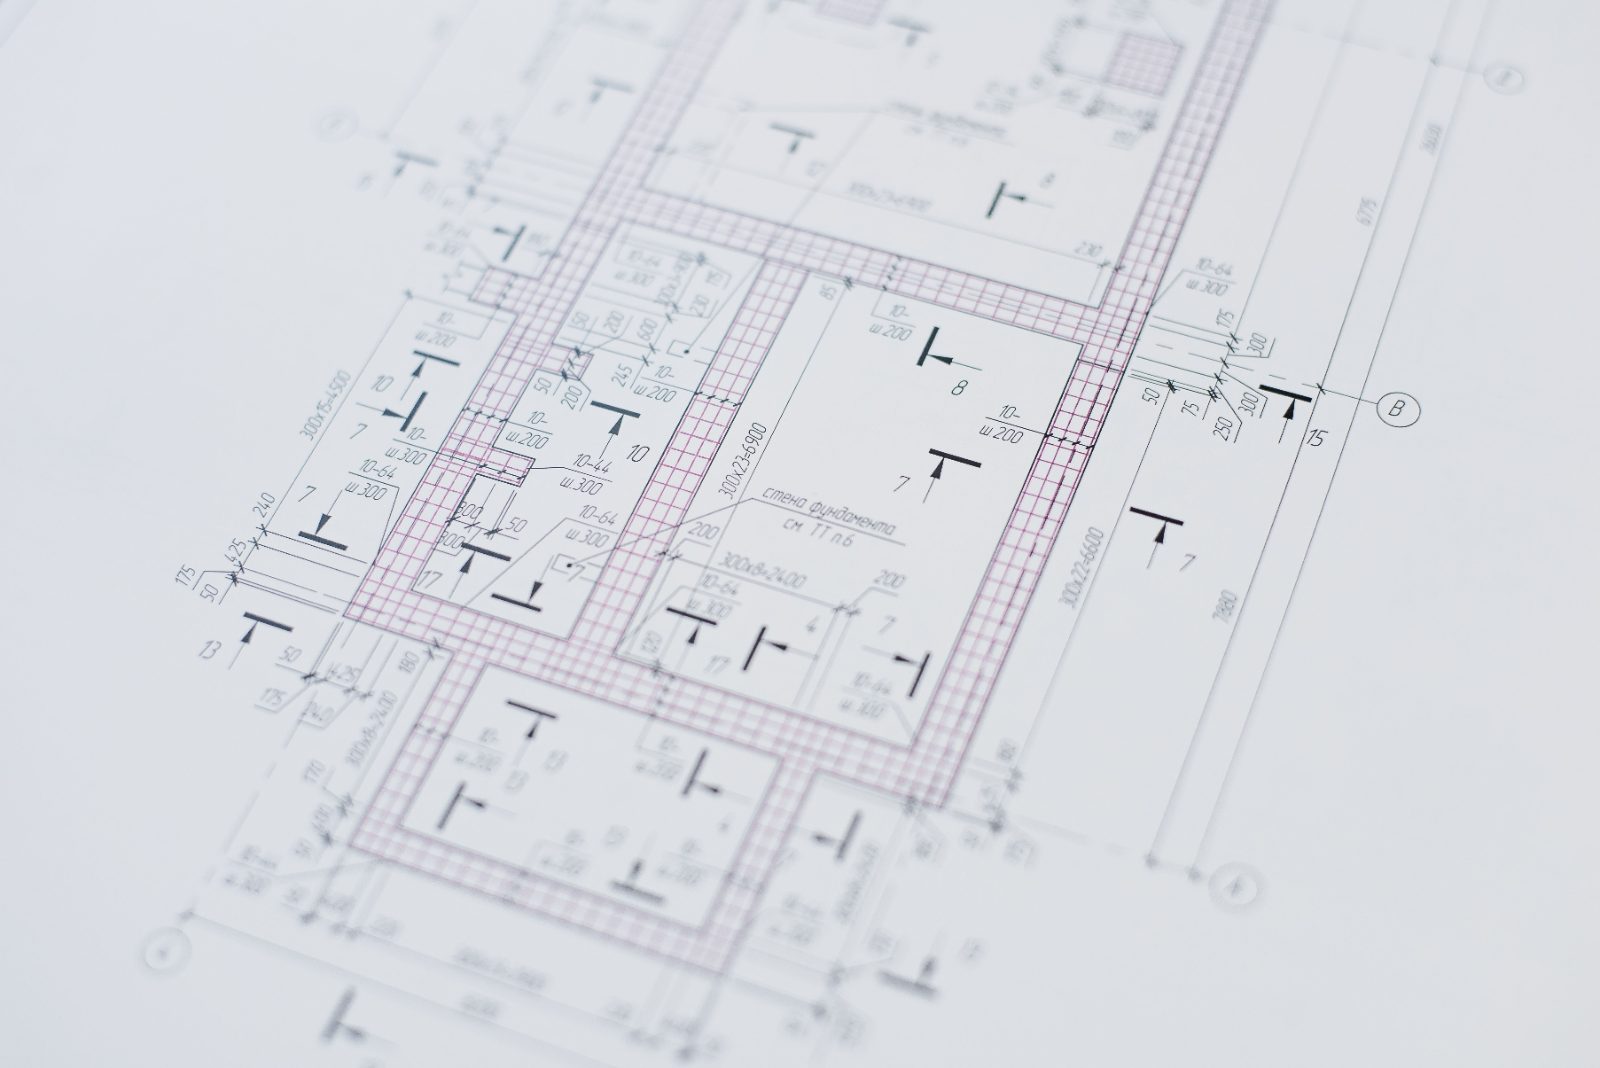
Drafting work across
Northern California
Over 800 homes designed across Sacramento and California,
ADUs, additions, remodels and as-built drawings.
ADUs & garage conversions
detached units · garage conversions · junior ADUs
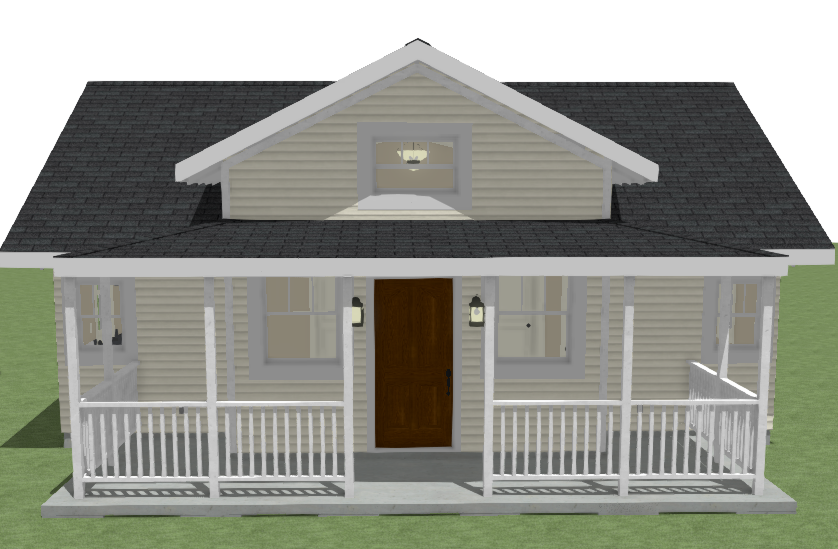
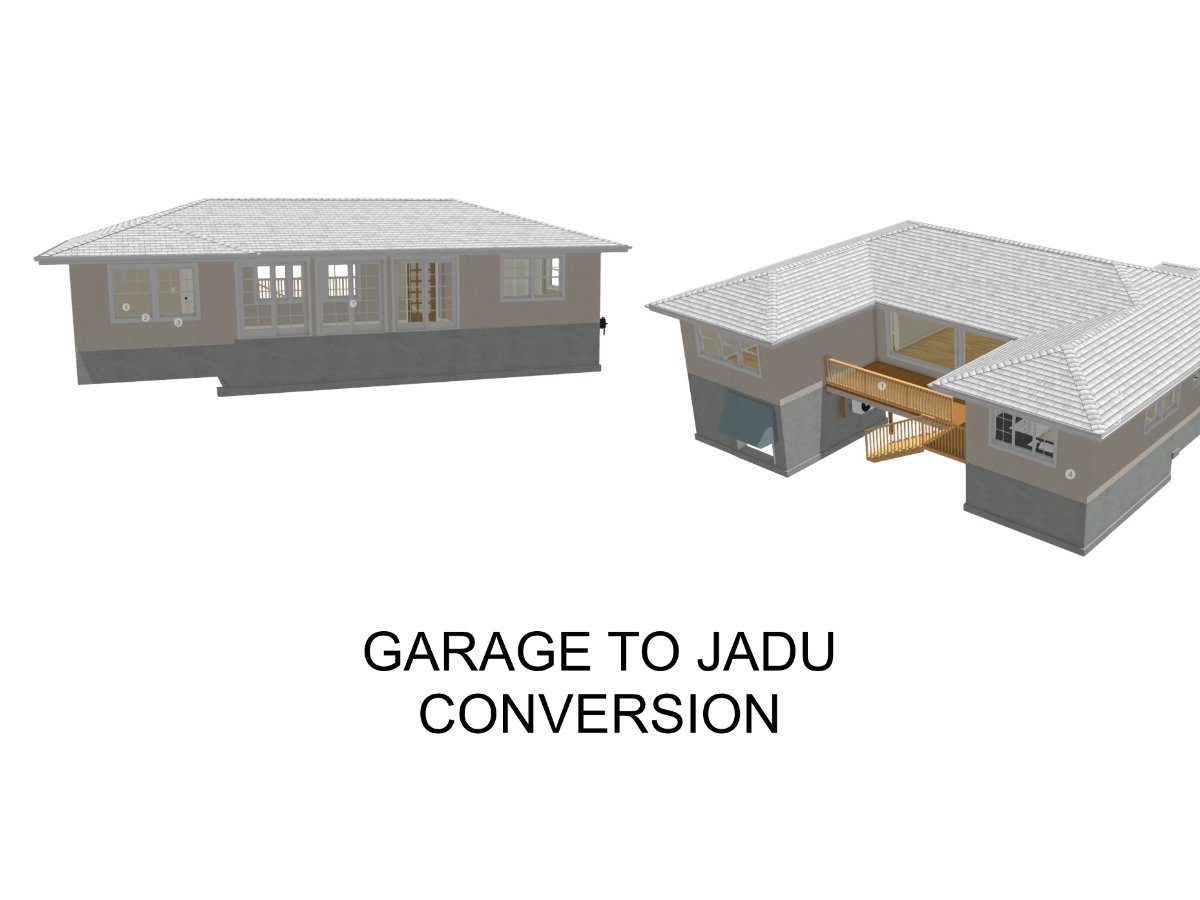
Garage to JADU Conversion
266 sq ft 1-bed JADU in an existing garage · Napa, CA
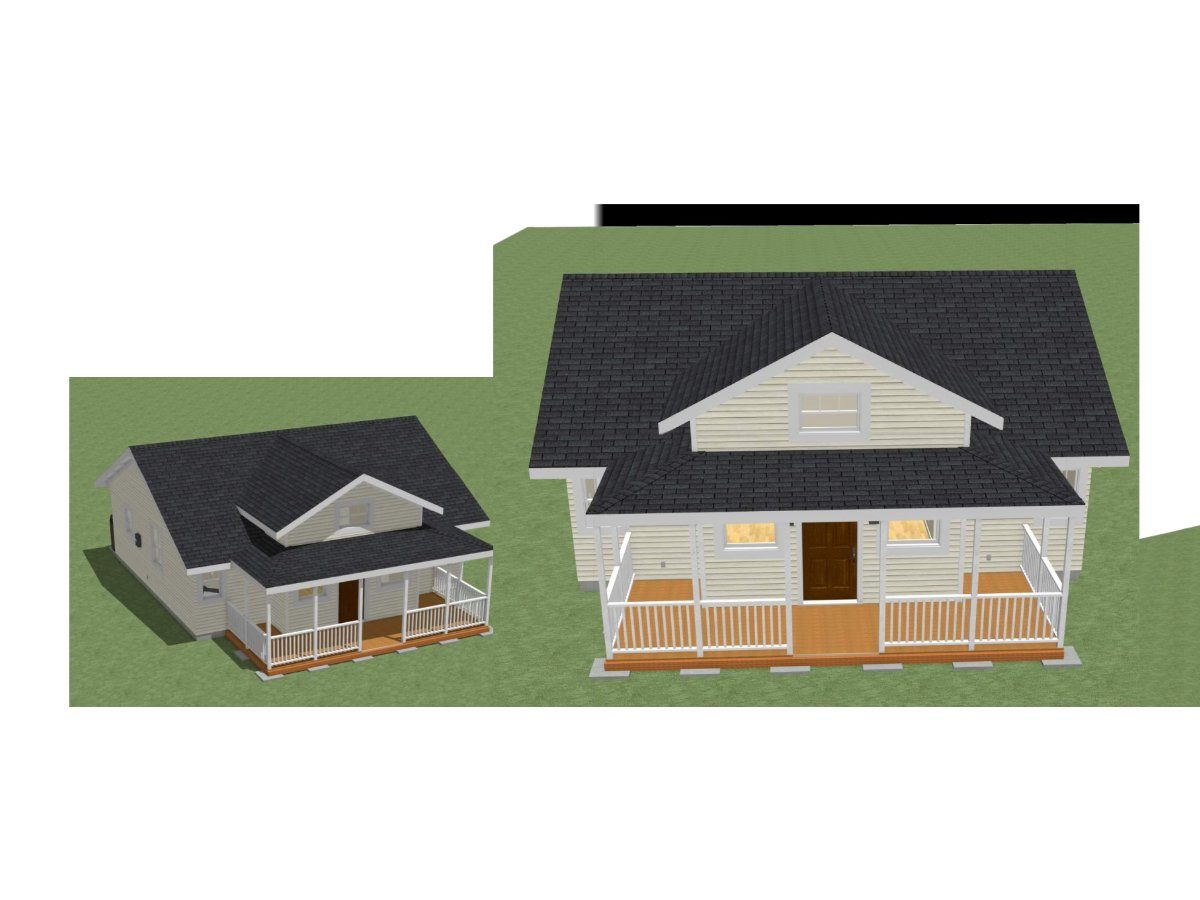
New Detached ADU
834 sq ft 2-bed detached ADU · Orangevale, CA
Additions
room additions · second stories · primary suites
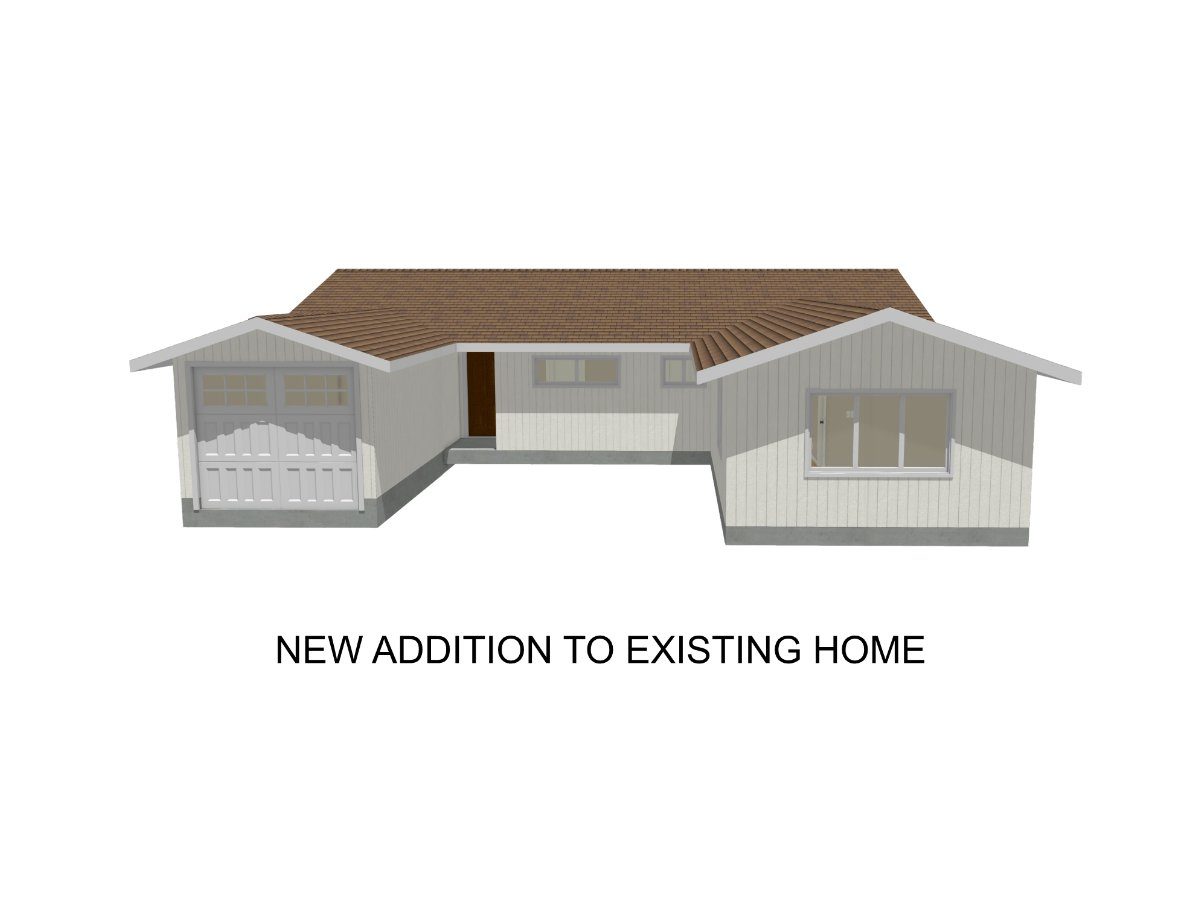
Primary-Suite Addition
305 sq ft master bedroom addition with interior remodel
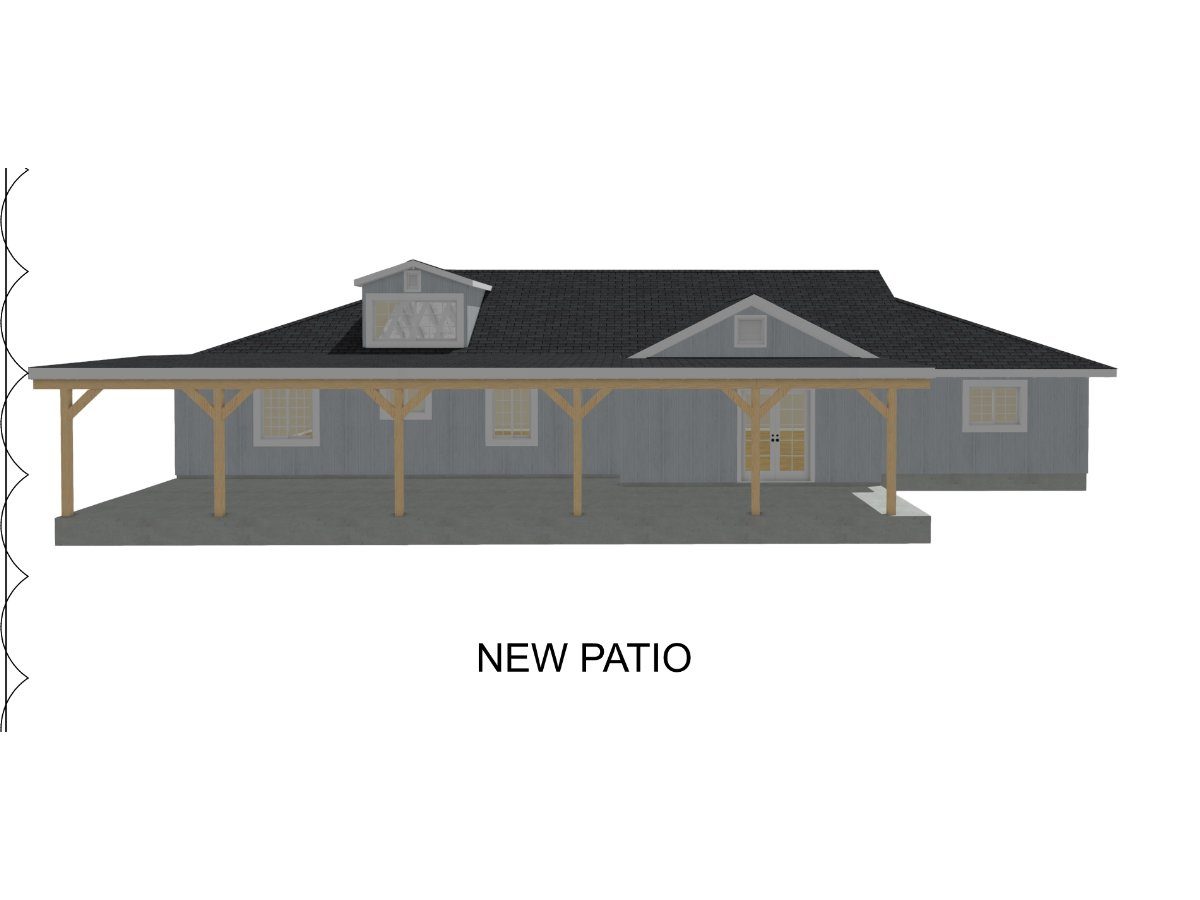
New Covered Patio
731 sq ft patio cover with new slab · Orangevale, CA
Remodels
kitchens · layouts · whole-house
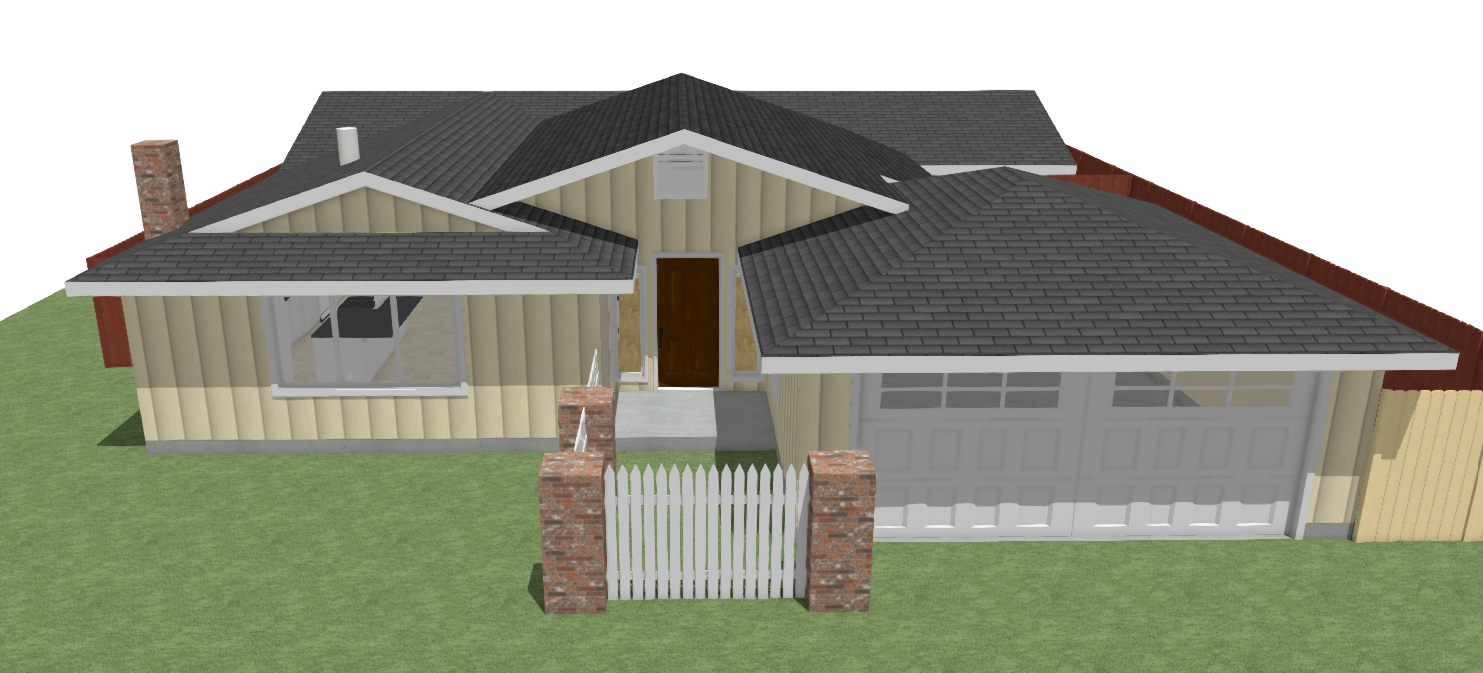
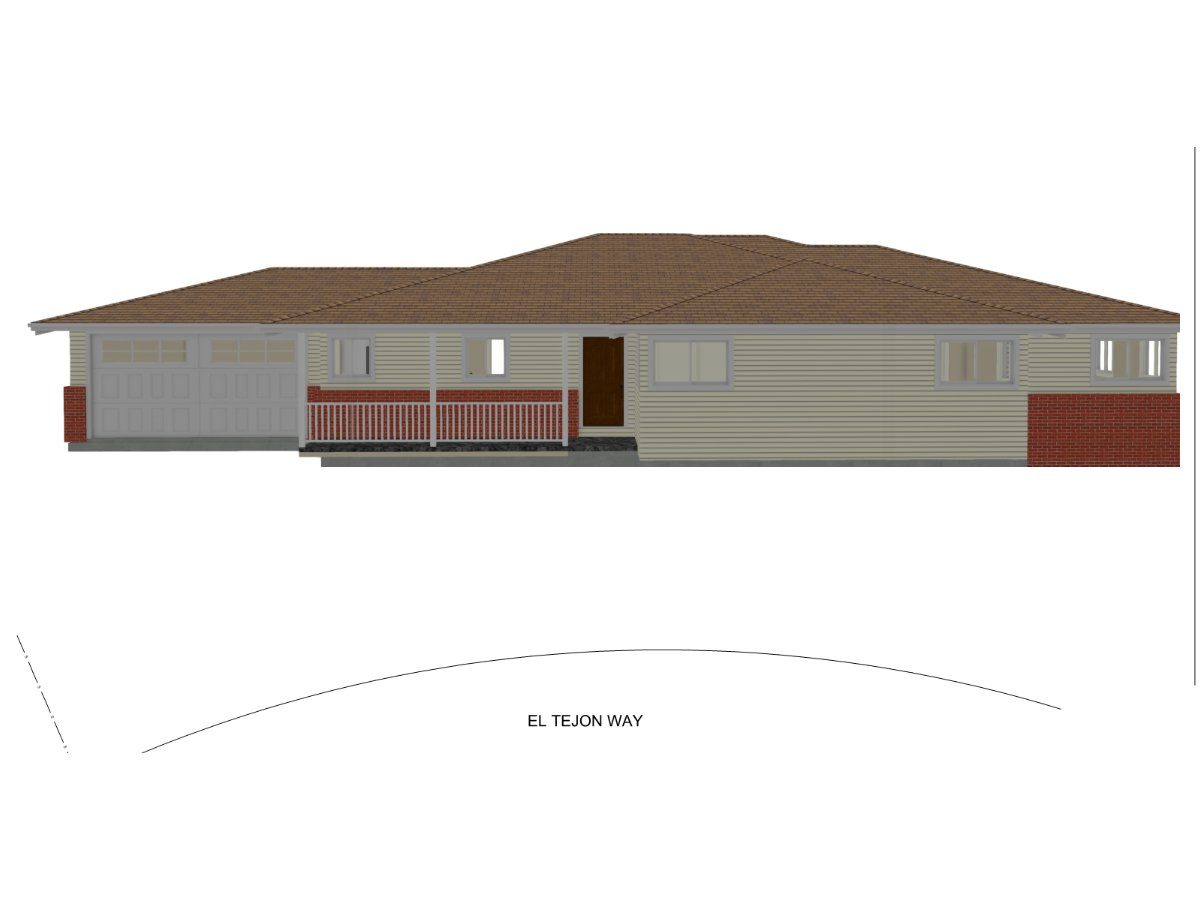
Whole-House Remodel
Kitchen, three baths, laundry and new deck · Sacramento, CA
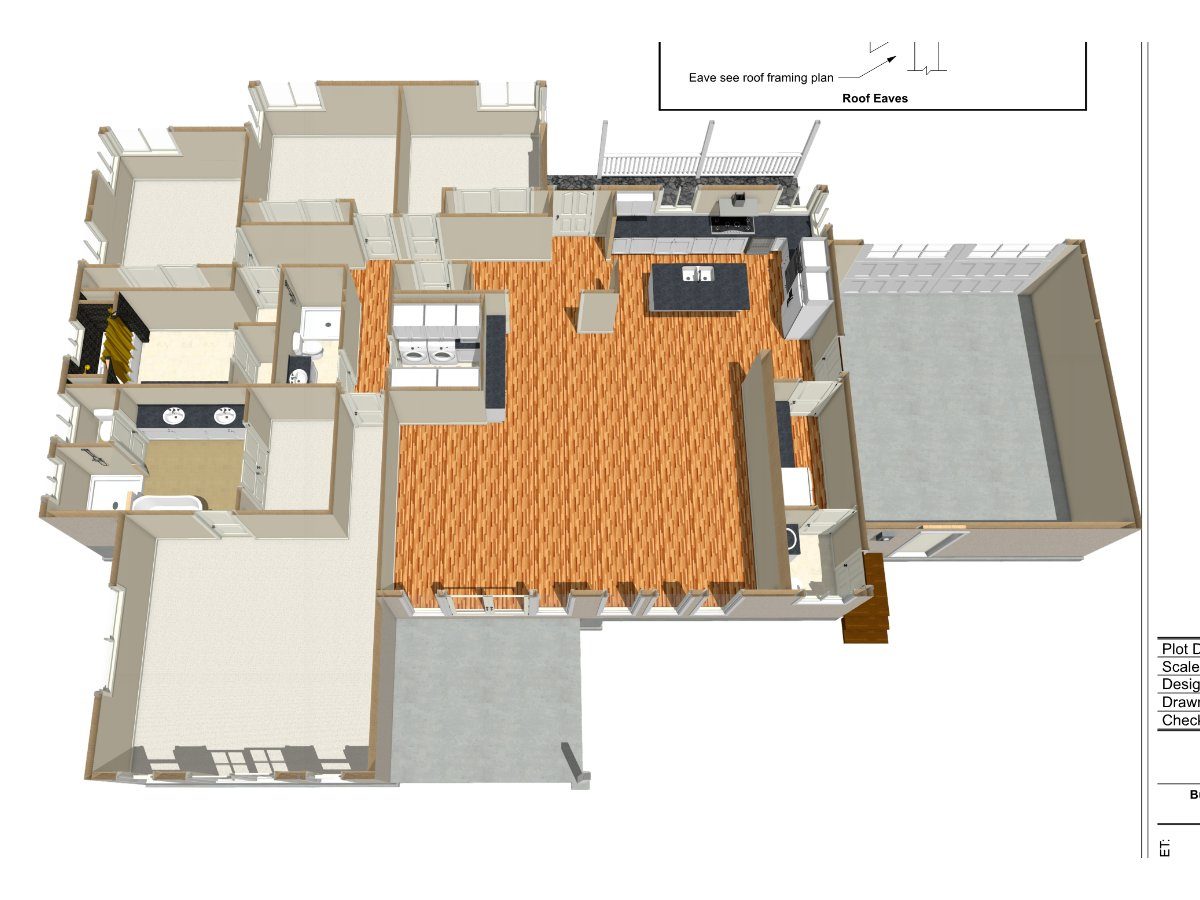
3D Interior Cutaway
Proposed layout modeled in 3D · Sacramento, CA
As-built drawings
residential · commercial · historic
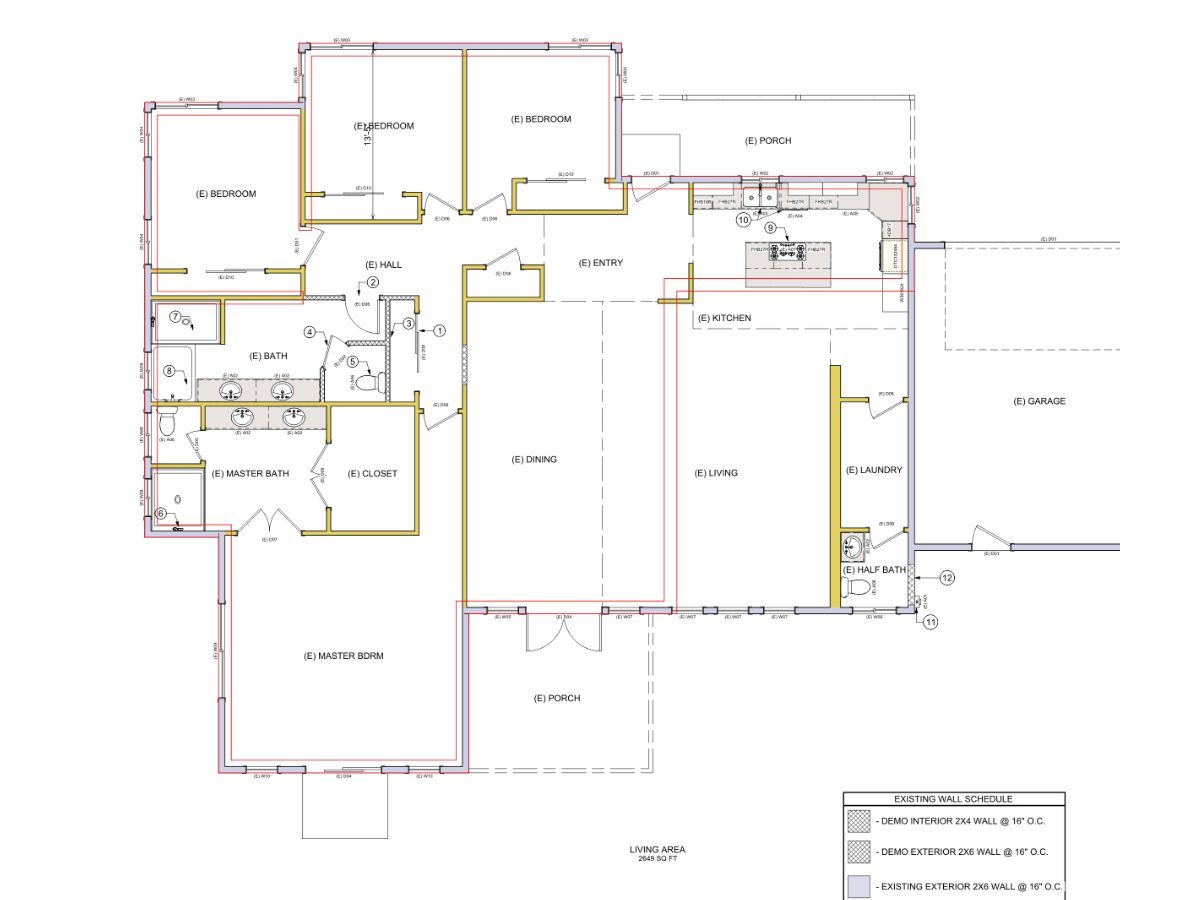
Existing Floor Plan, 2,649 sq ft
Field-measured existing-conditions set · Sacramento, CA
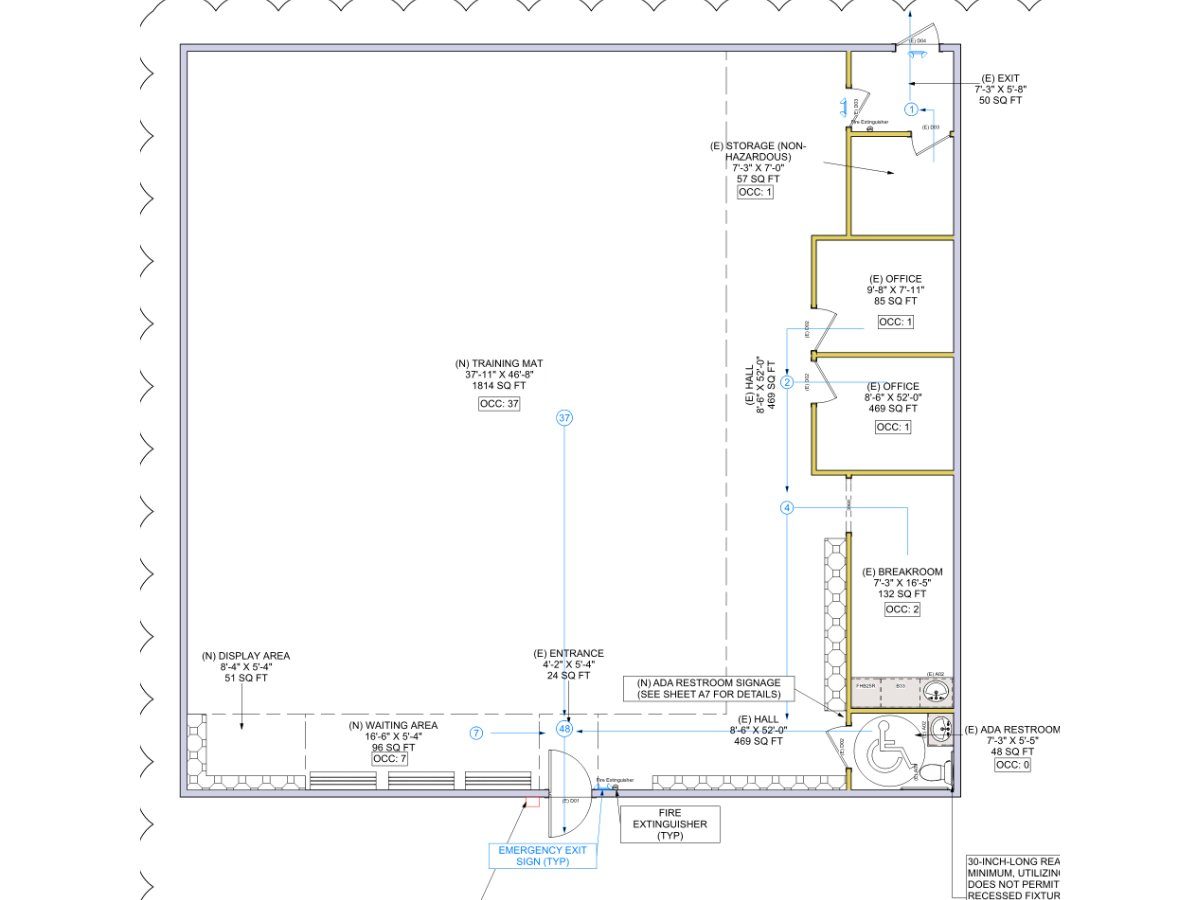
Commercial Tenant Space
2,912 sq ft suite, measured plan with occupancy loads · Vacaville, CA
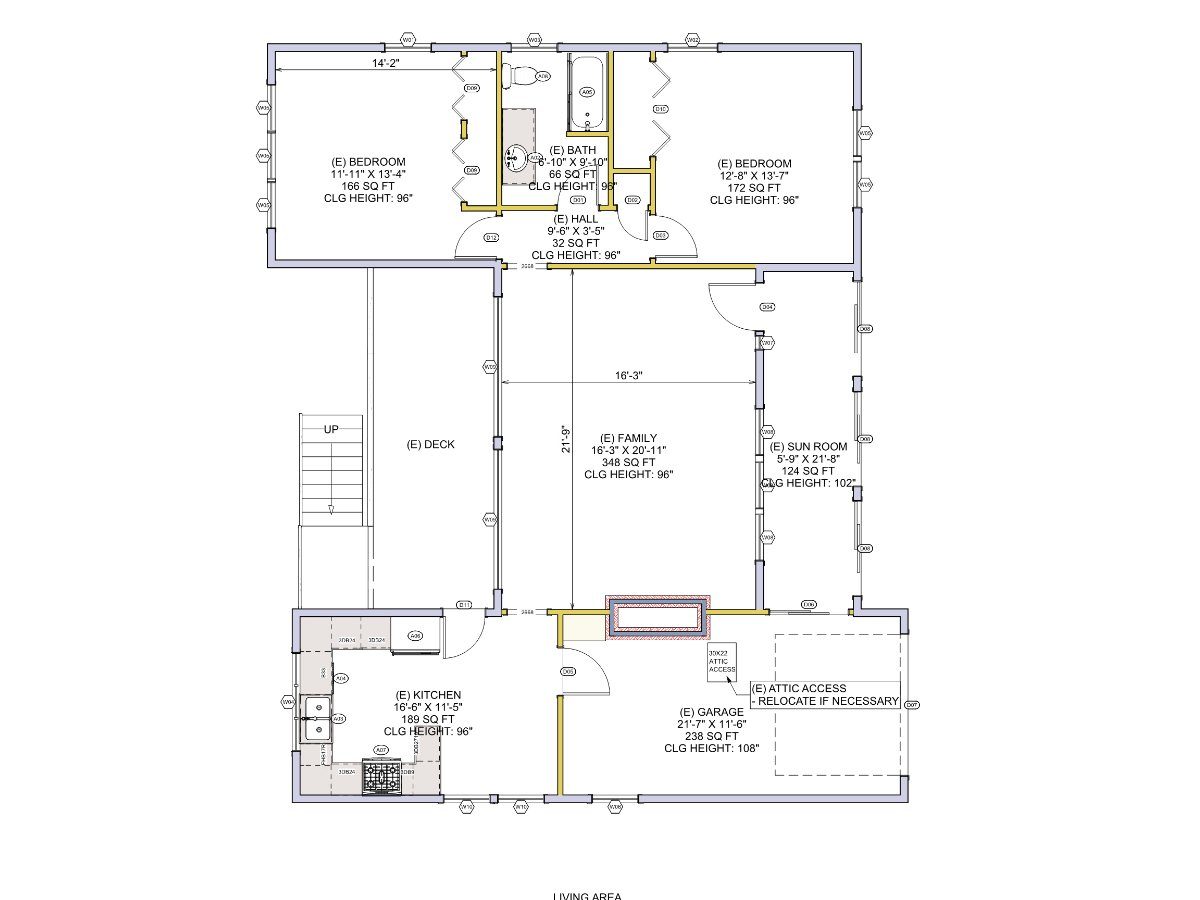
Existing Home & Garage
As-built base for a garage conversion · Napa, CA
Project · ADU
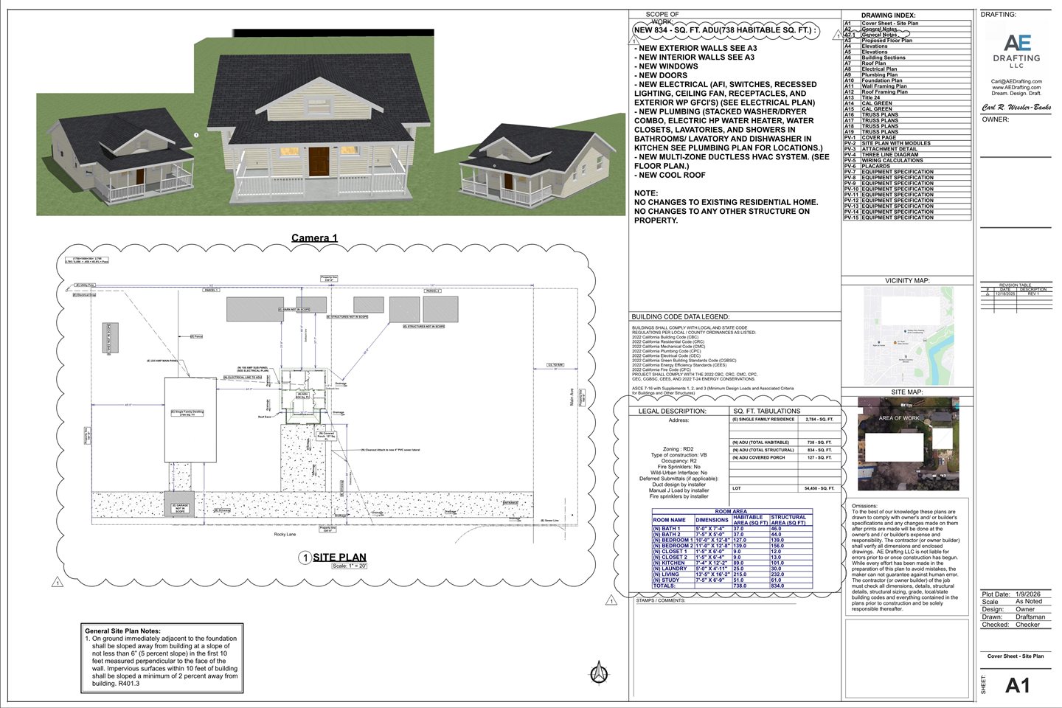
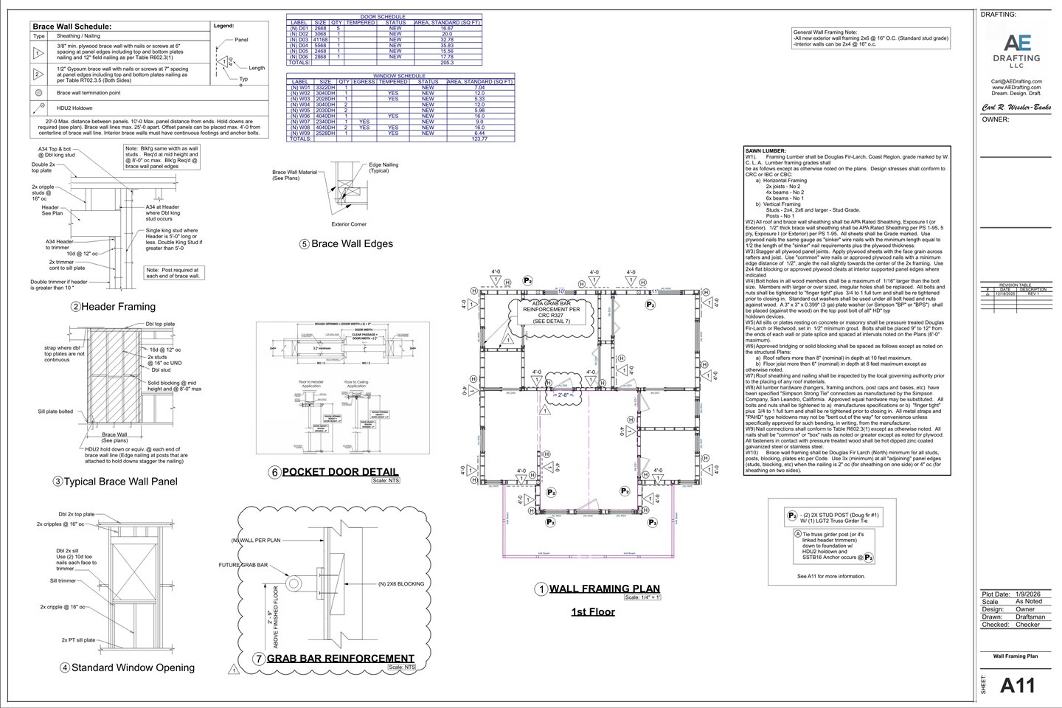
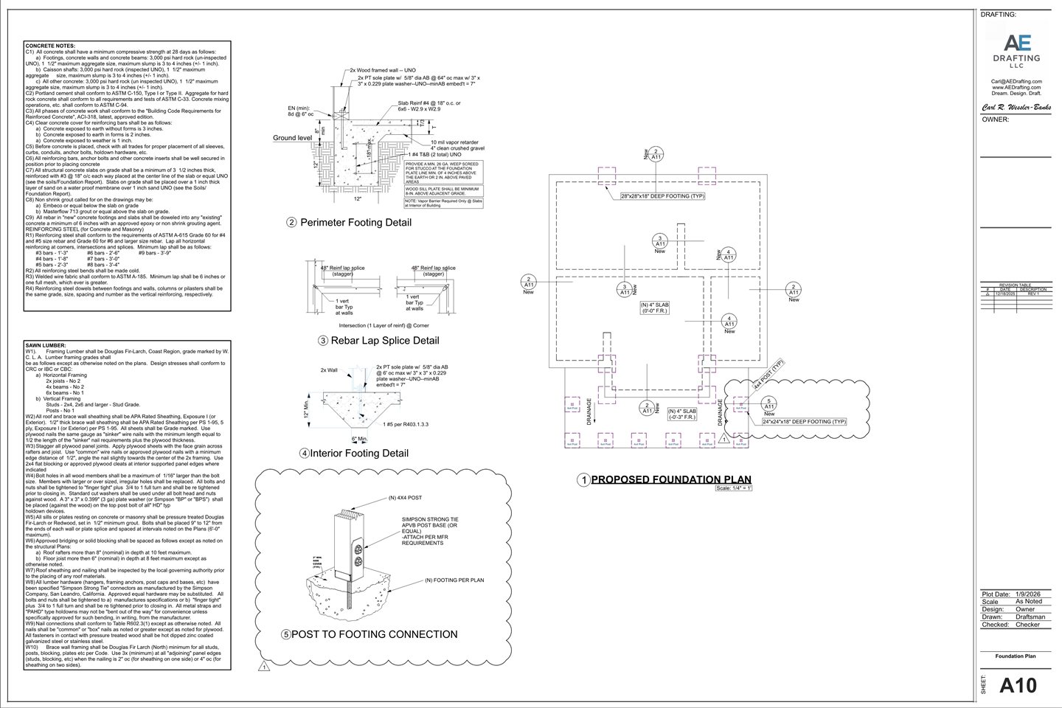
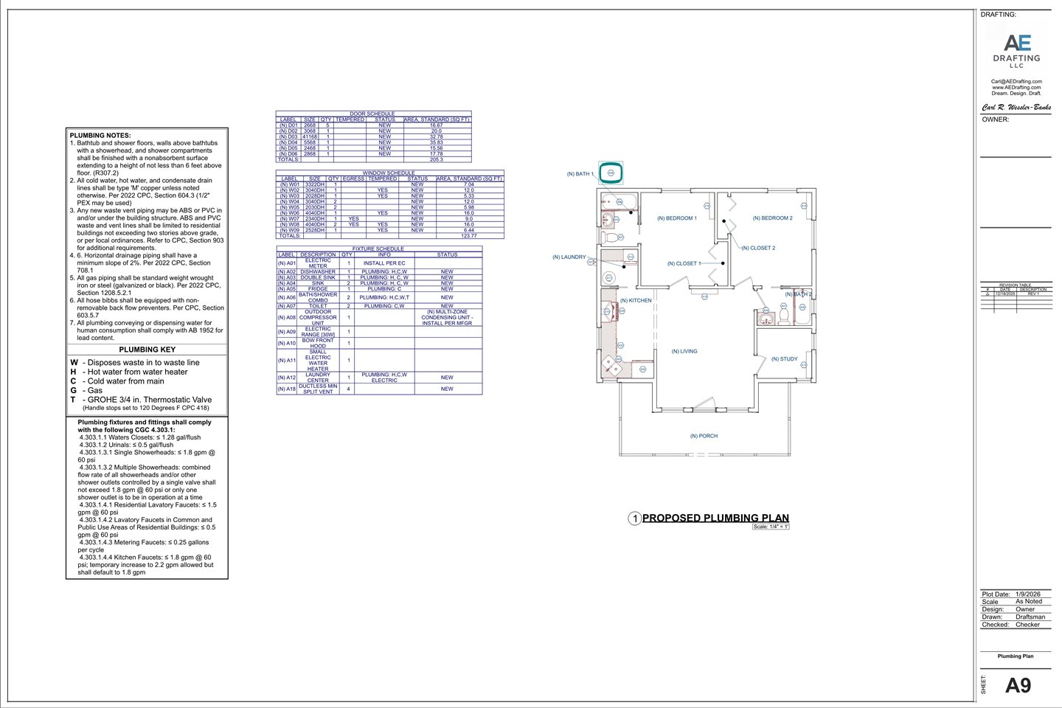
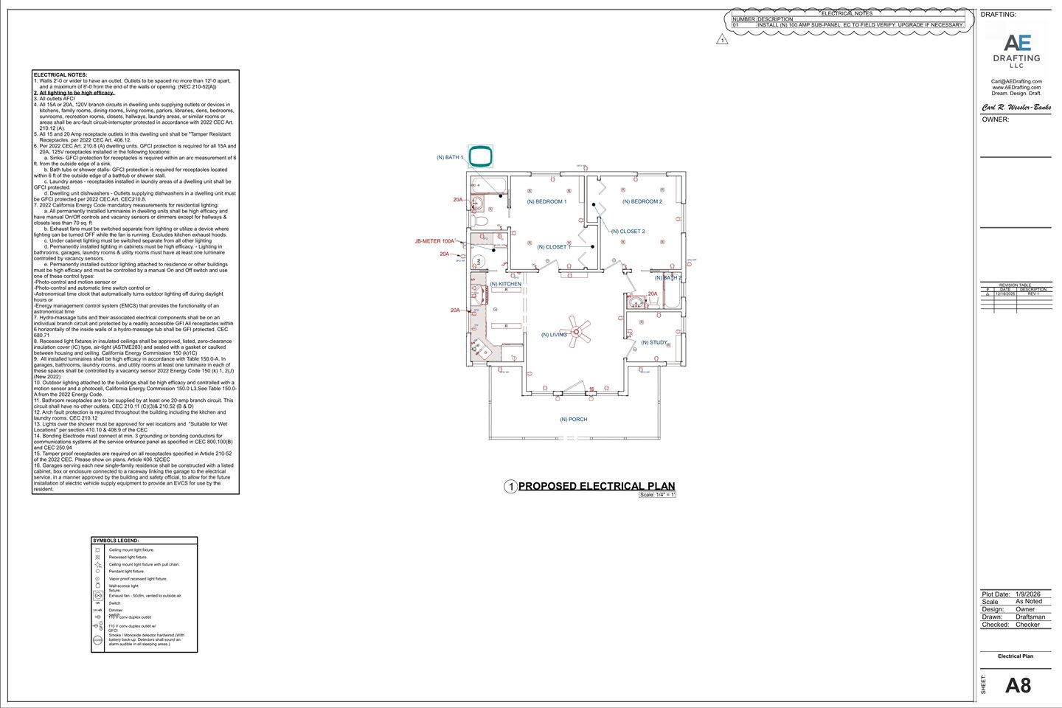
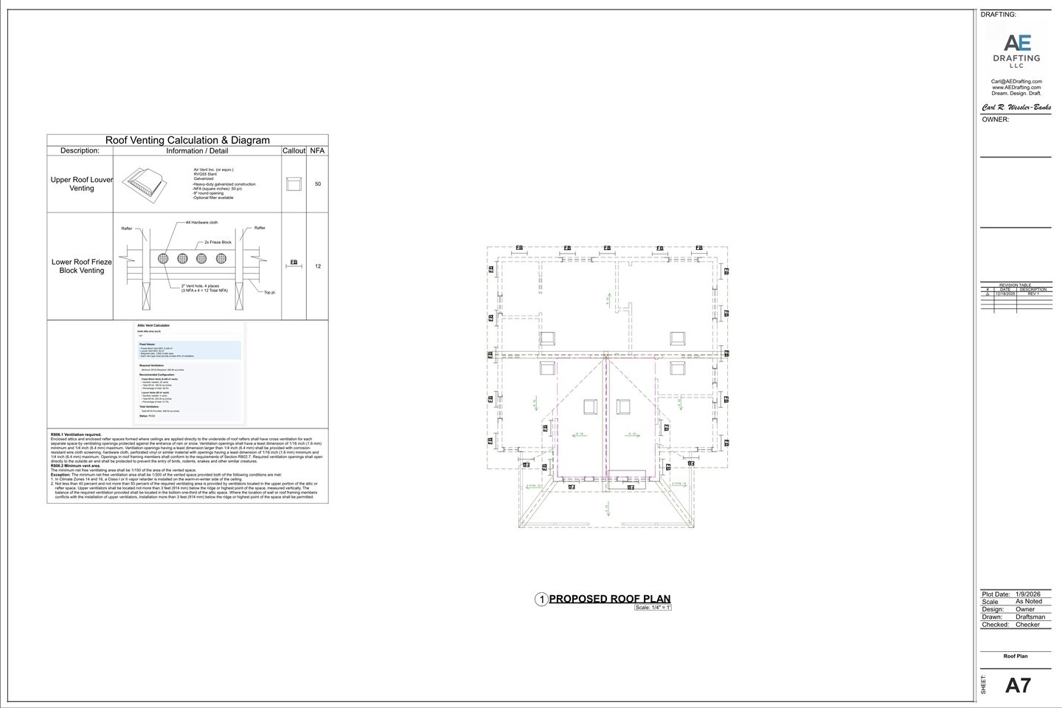
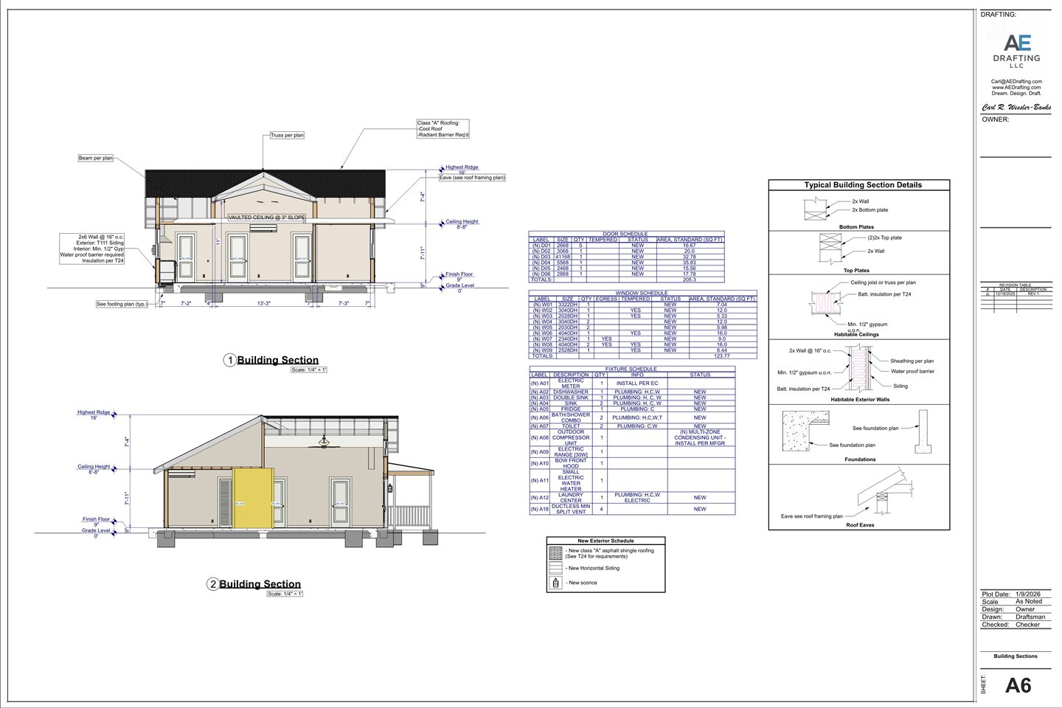
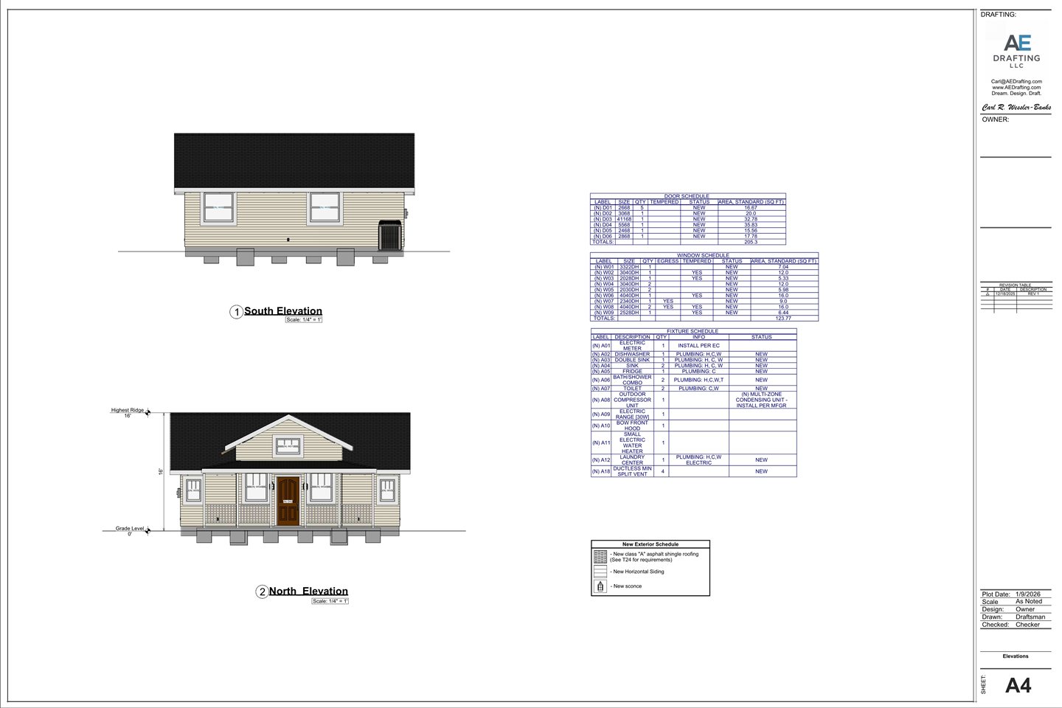
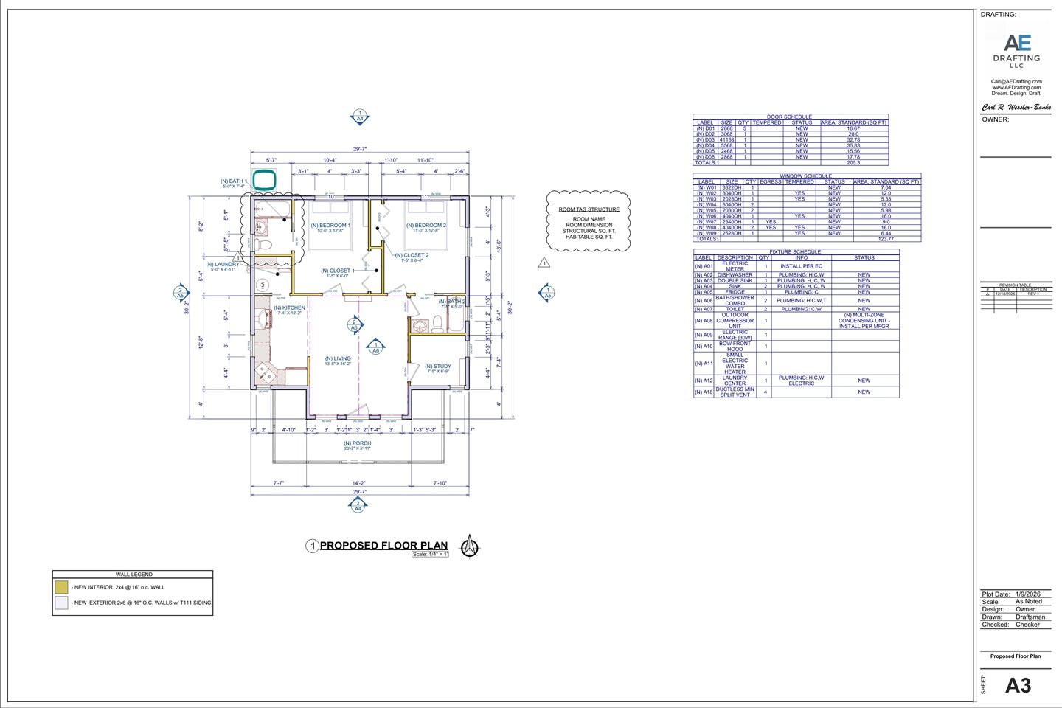
New Farm-Style ADU
Floor plans, elevations, building sections and technical drawings for a new detached farm-style accessory dwelling unit.
Project · Garage
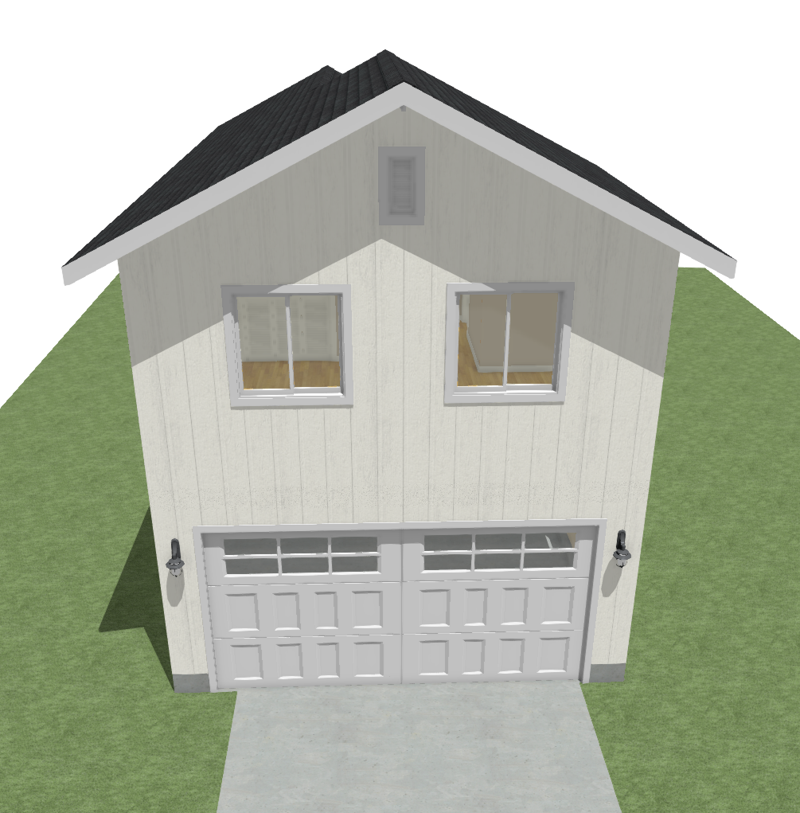
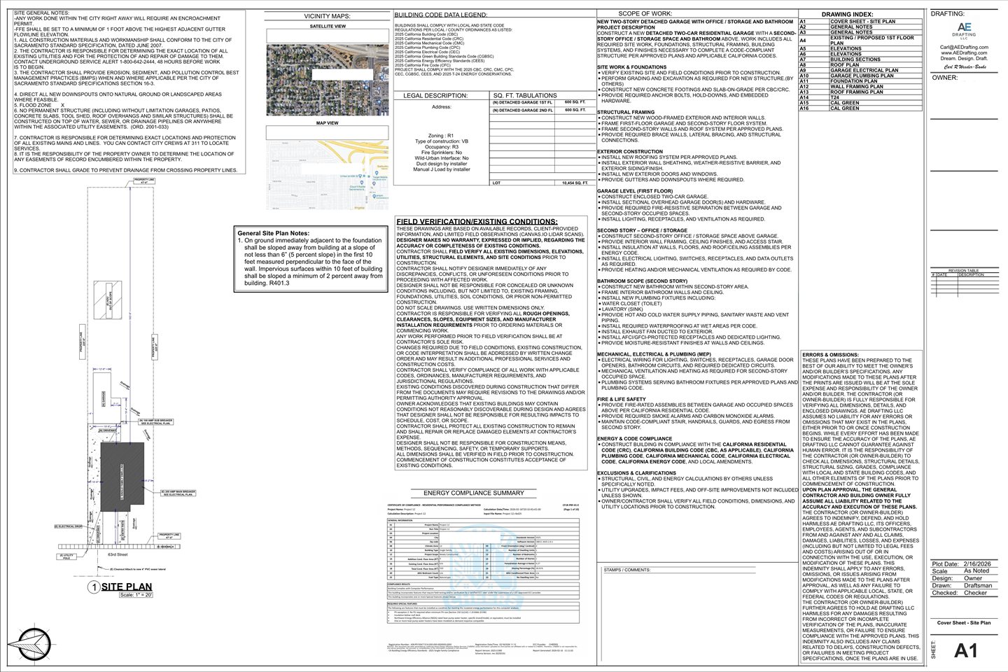
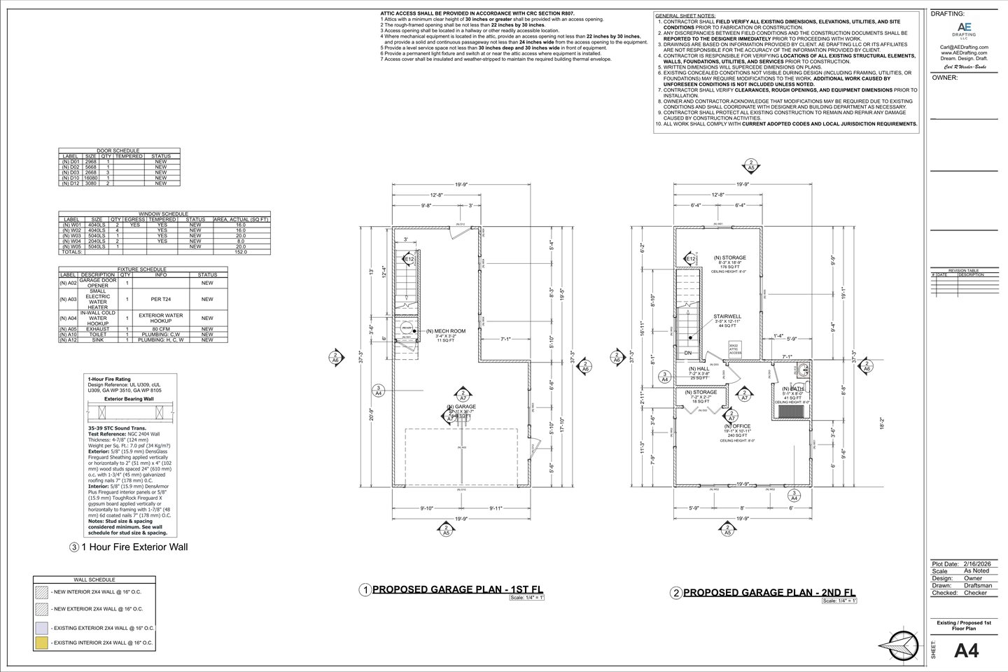
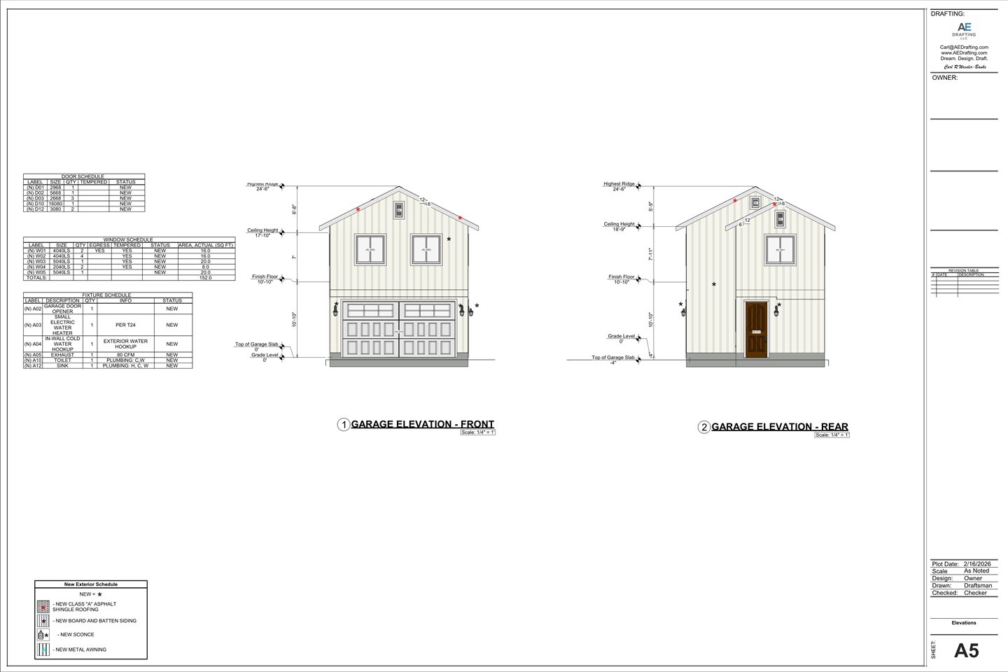
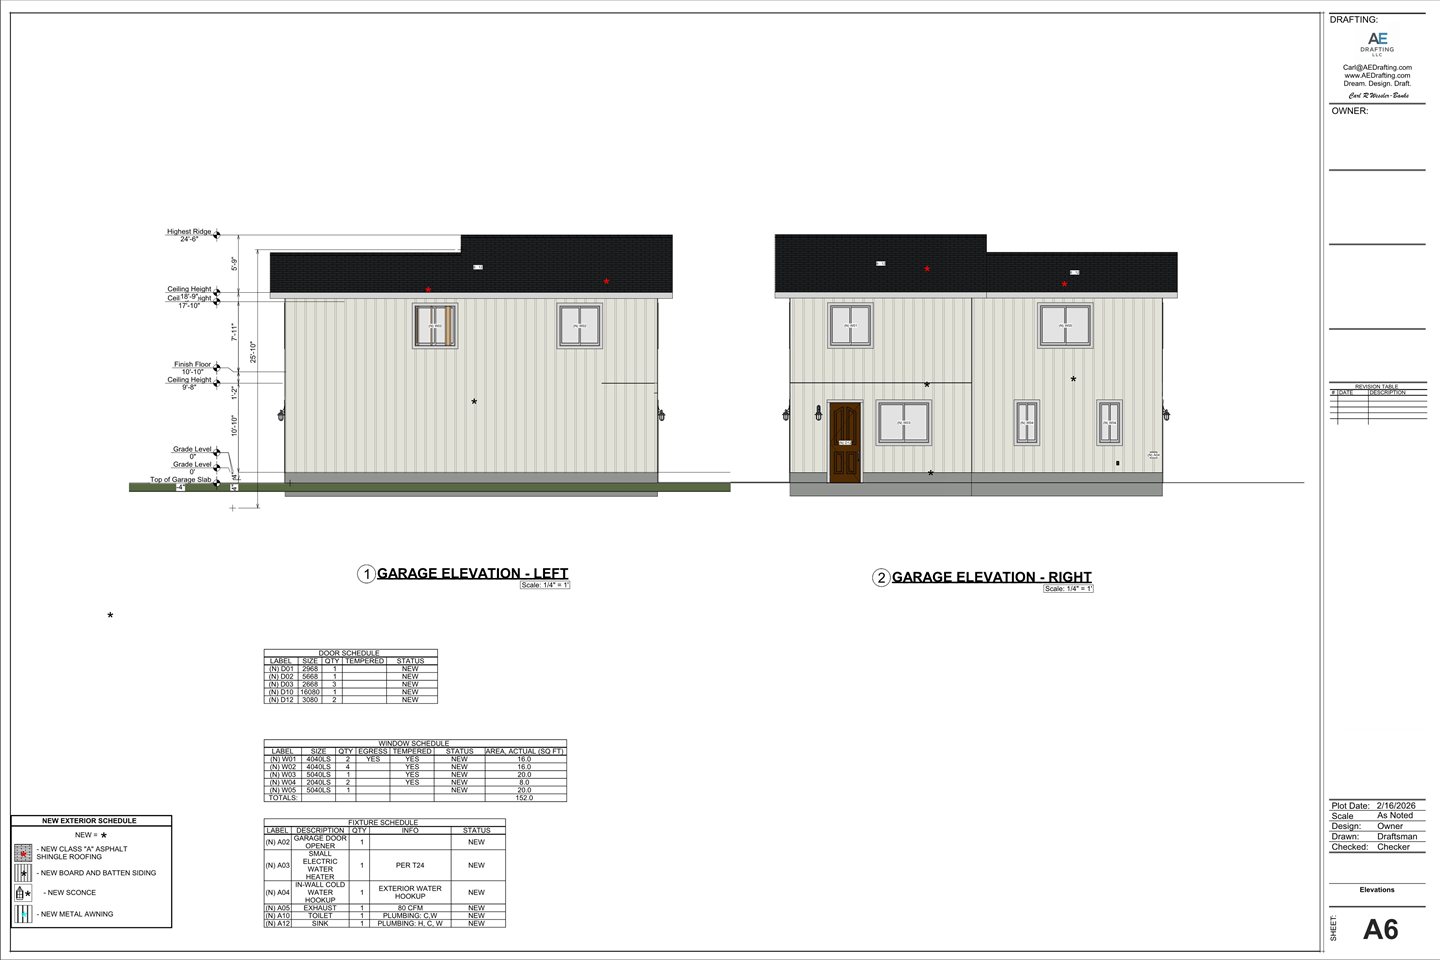
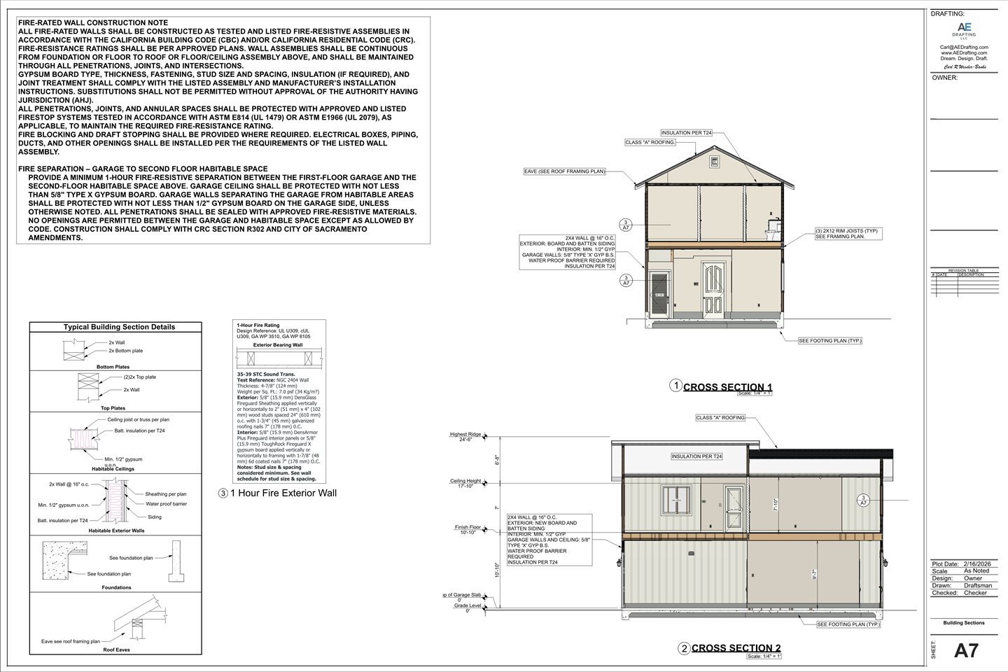
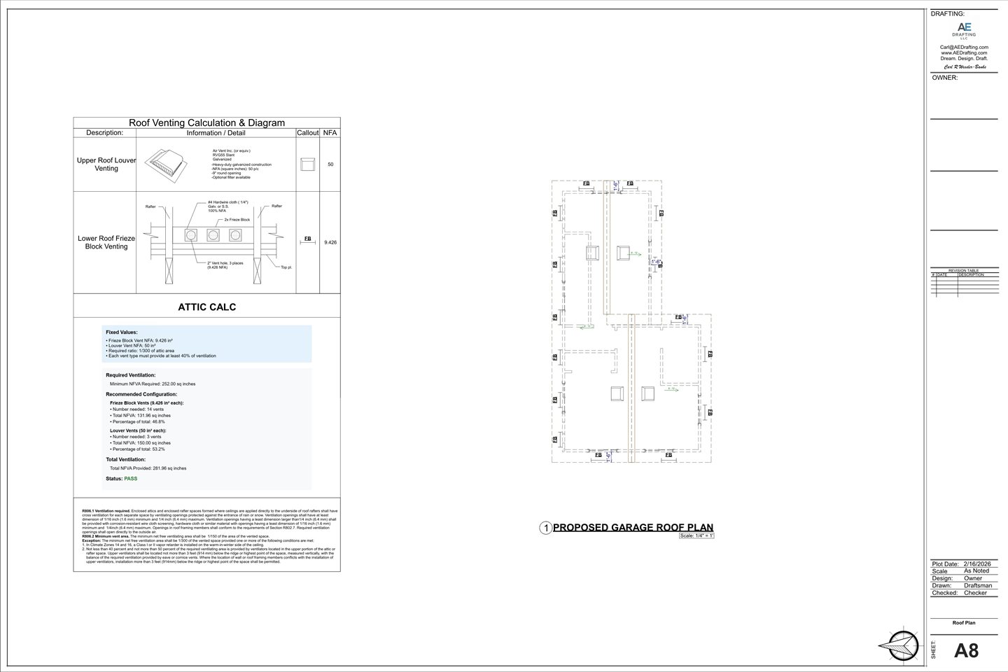
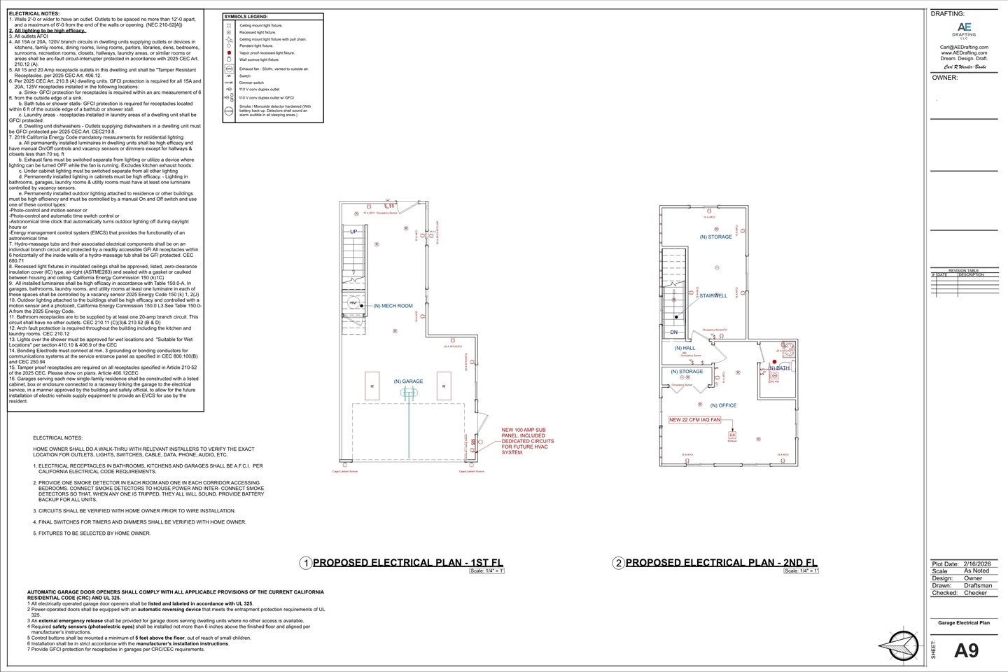

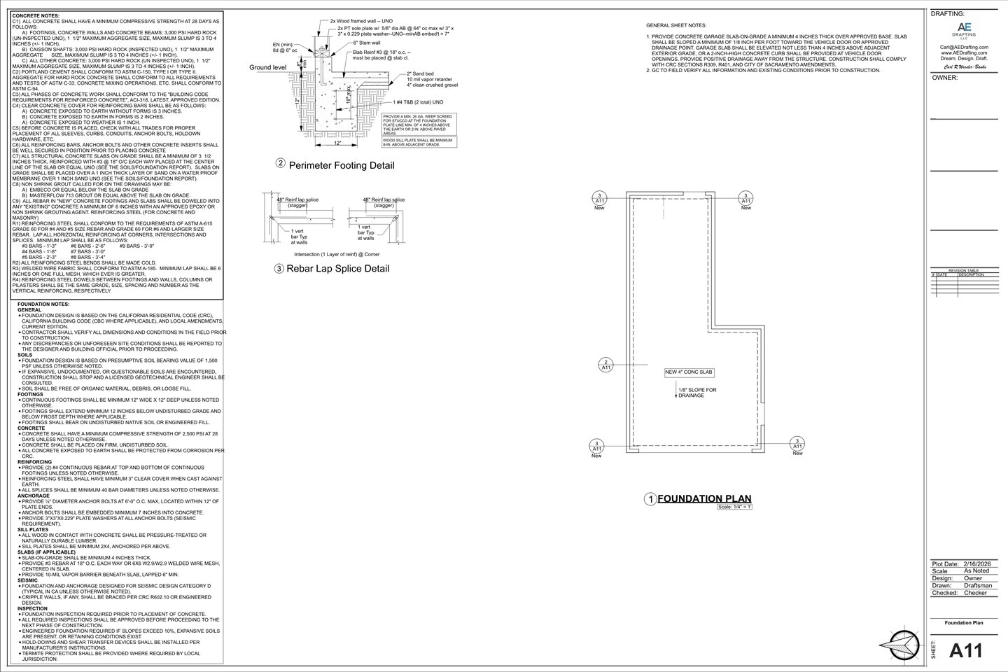
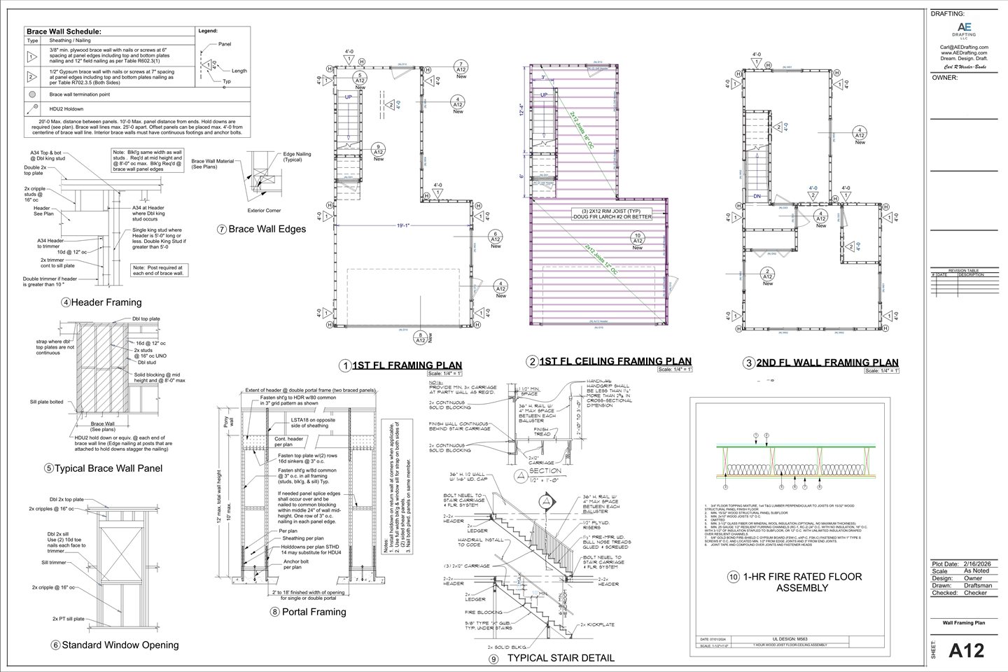
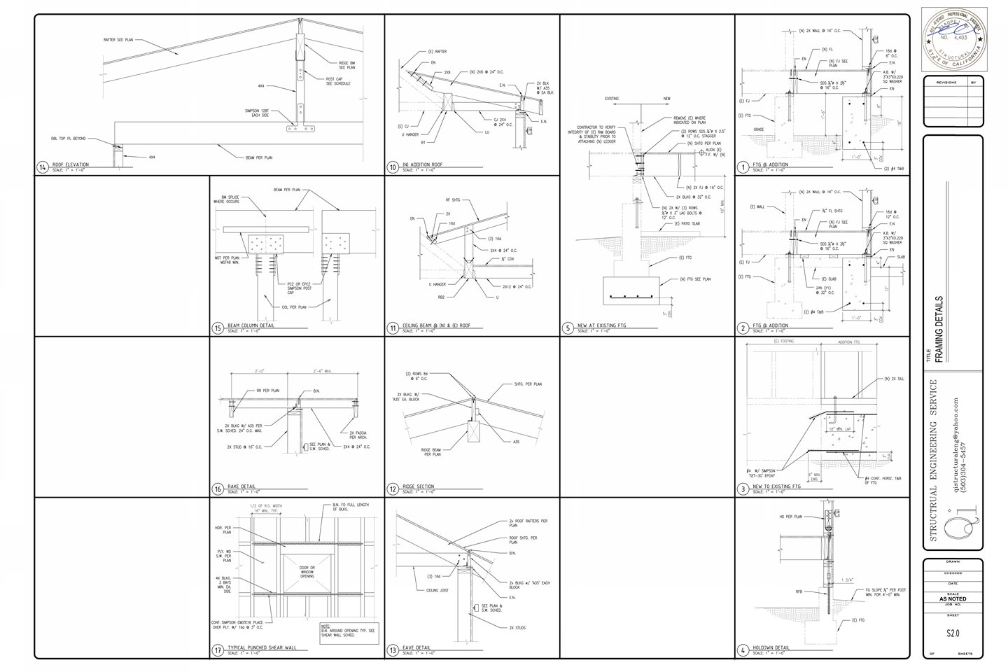
New 2-Story Garage
A precise, permit-ready plan set for a new detached two-story garage, from foundations to framing.
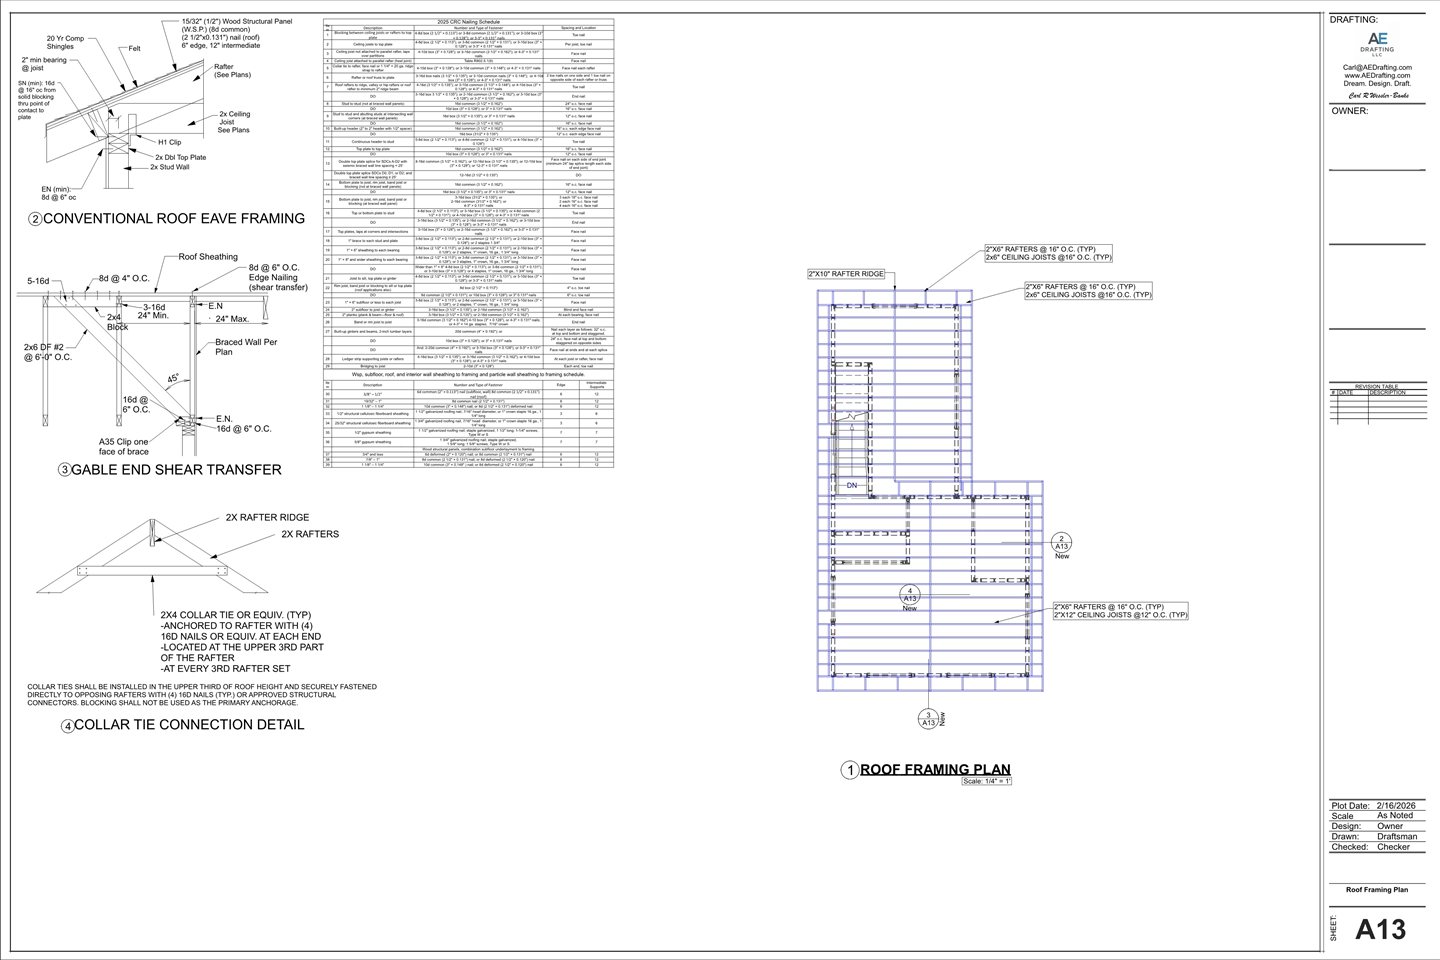
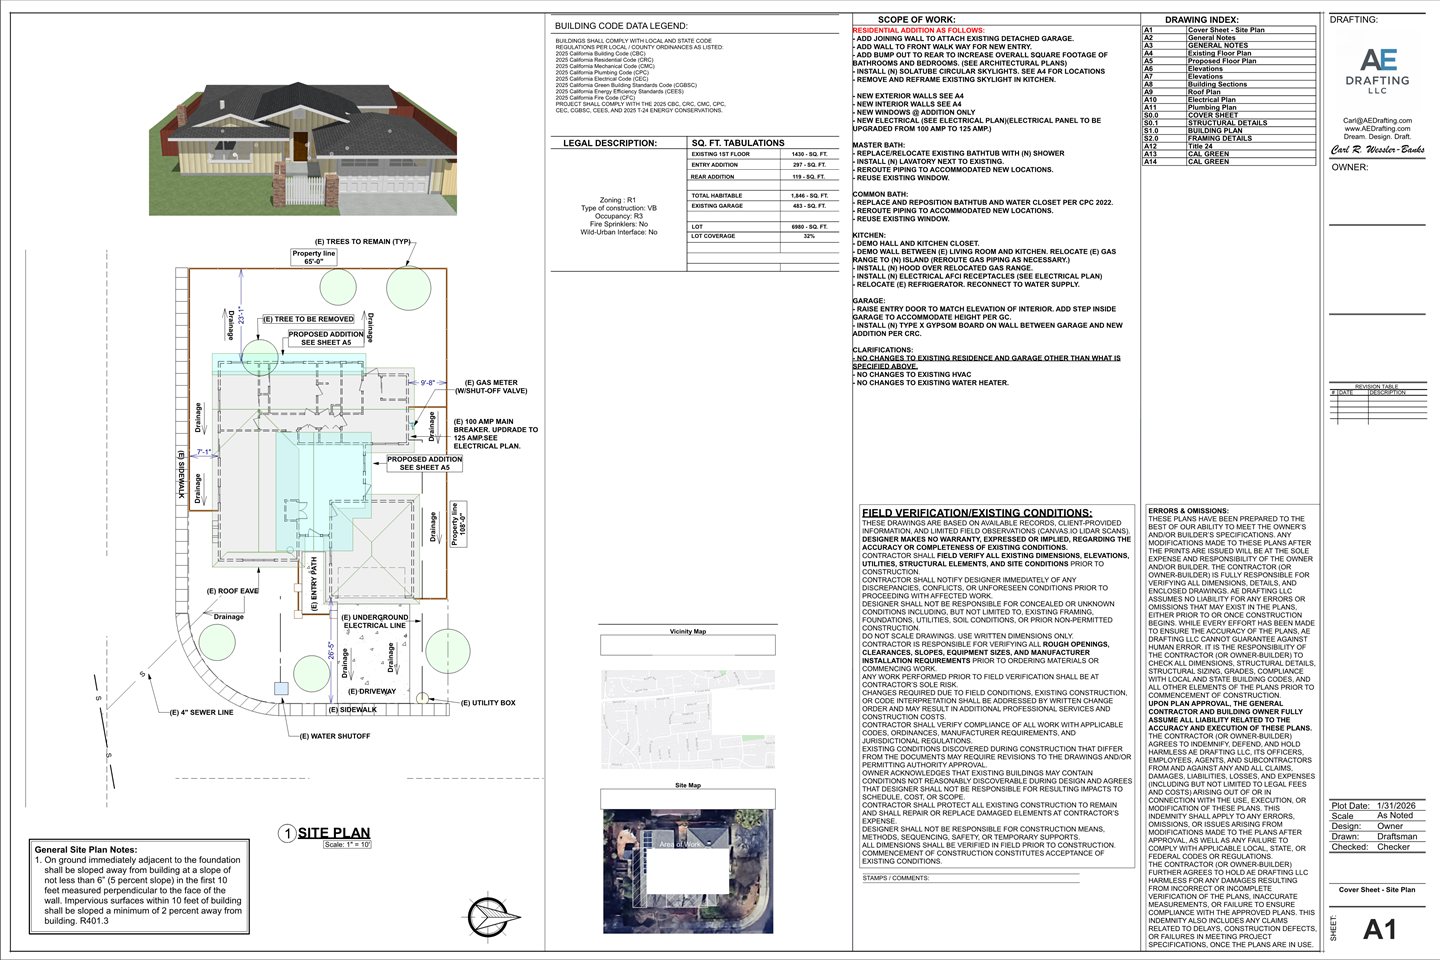
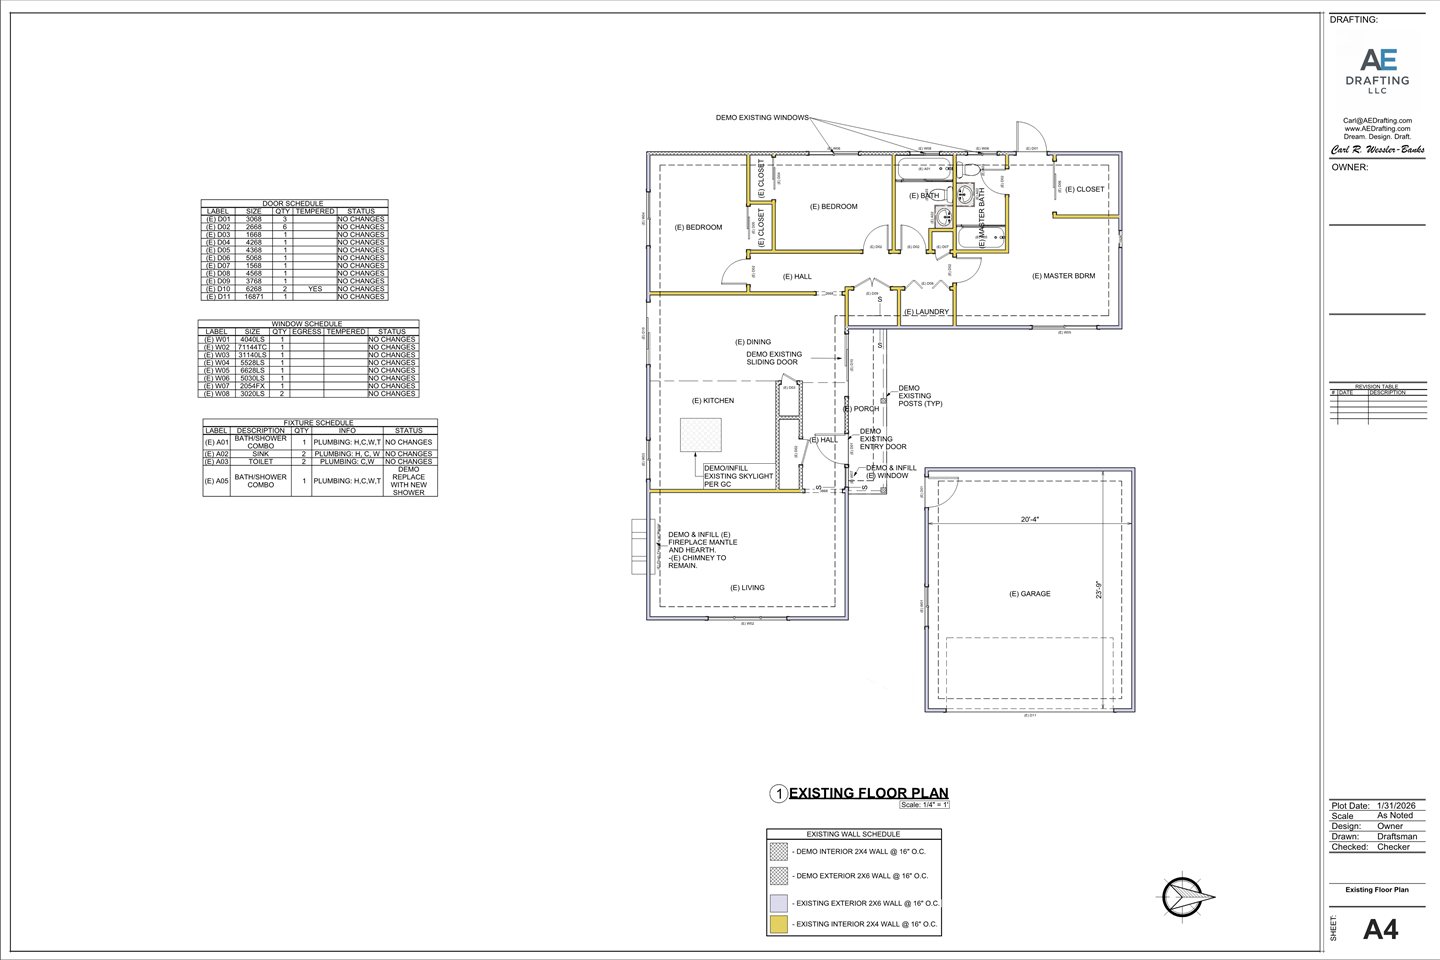
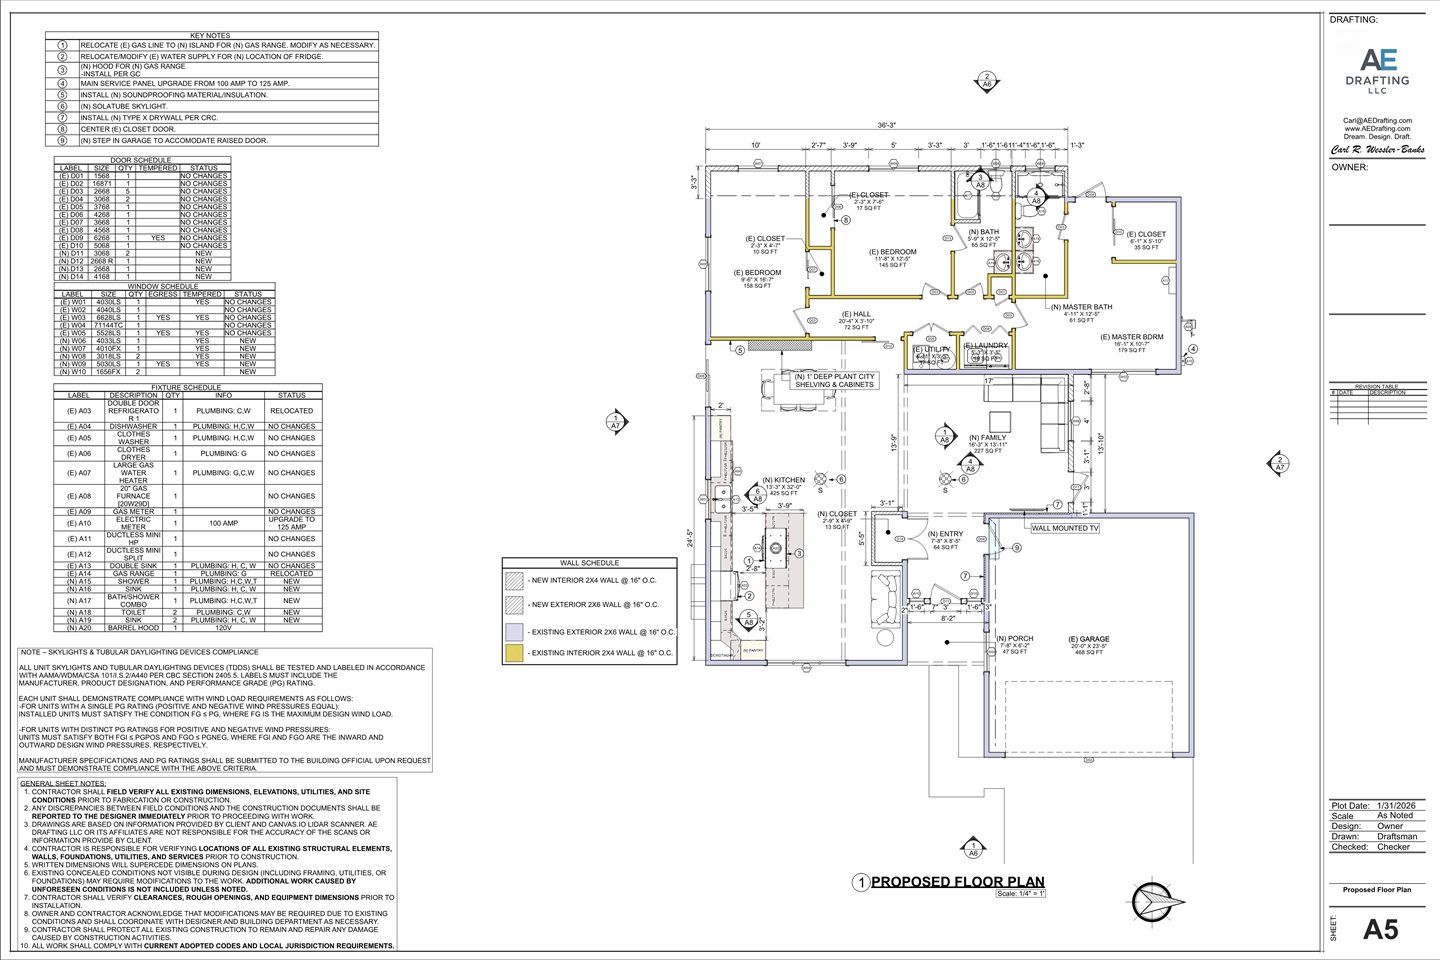
Project · Davis, CA
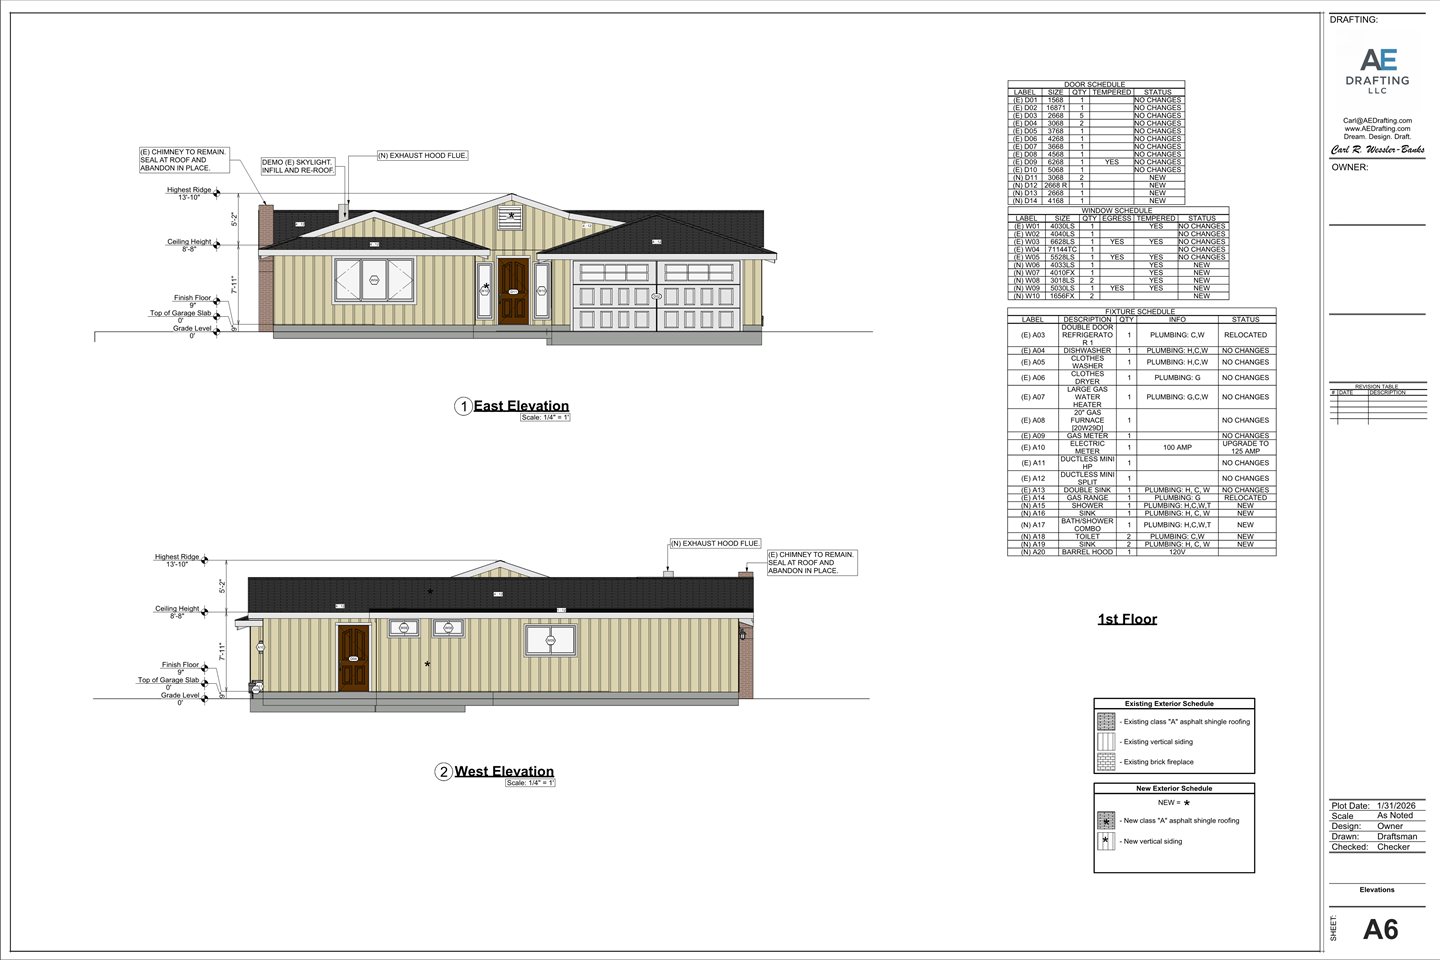
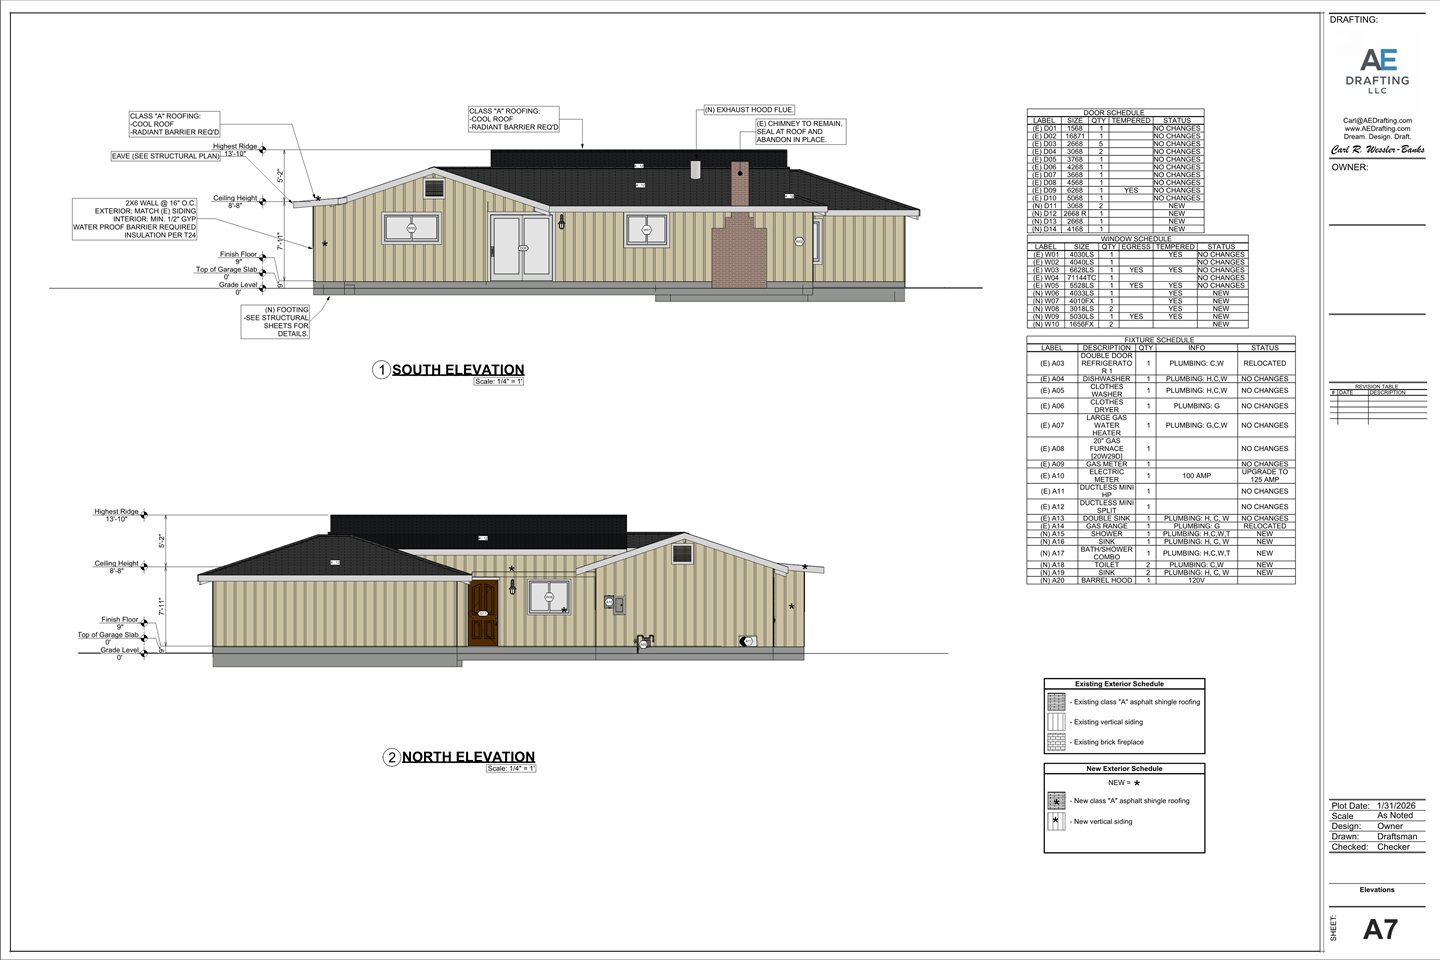
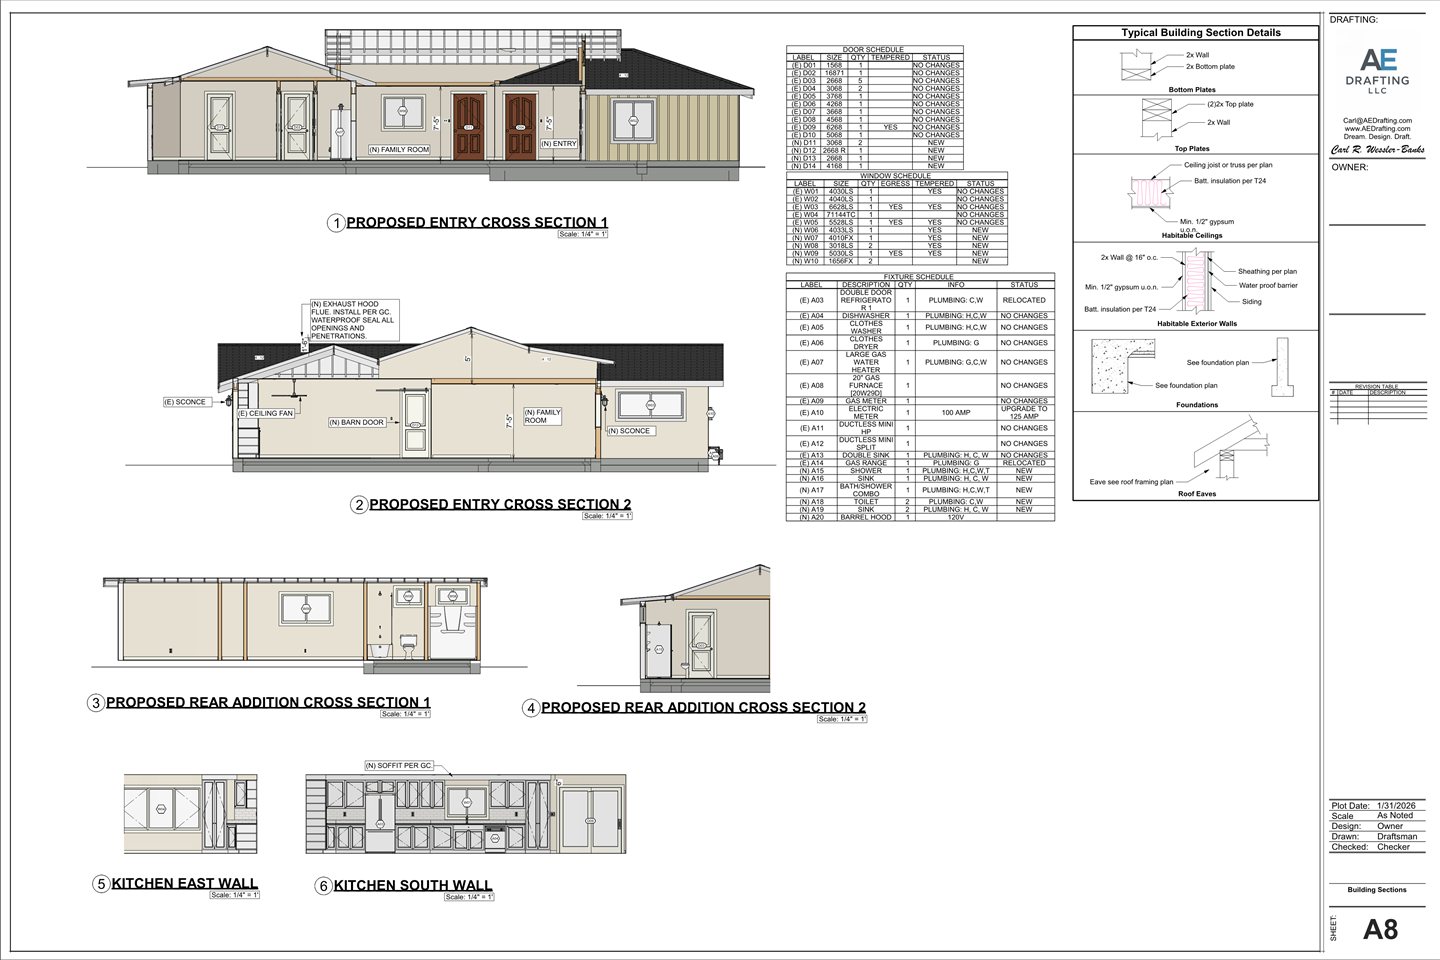
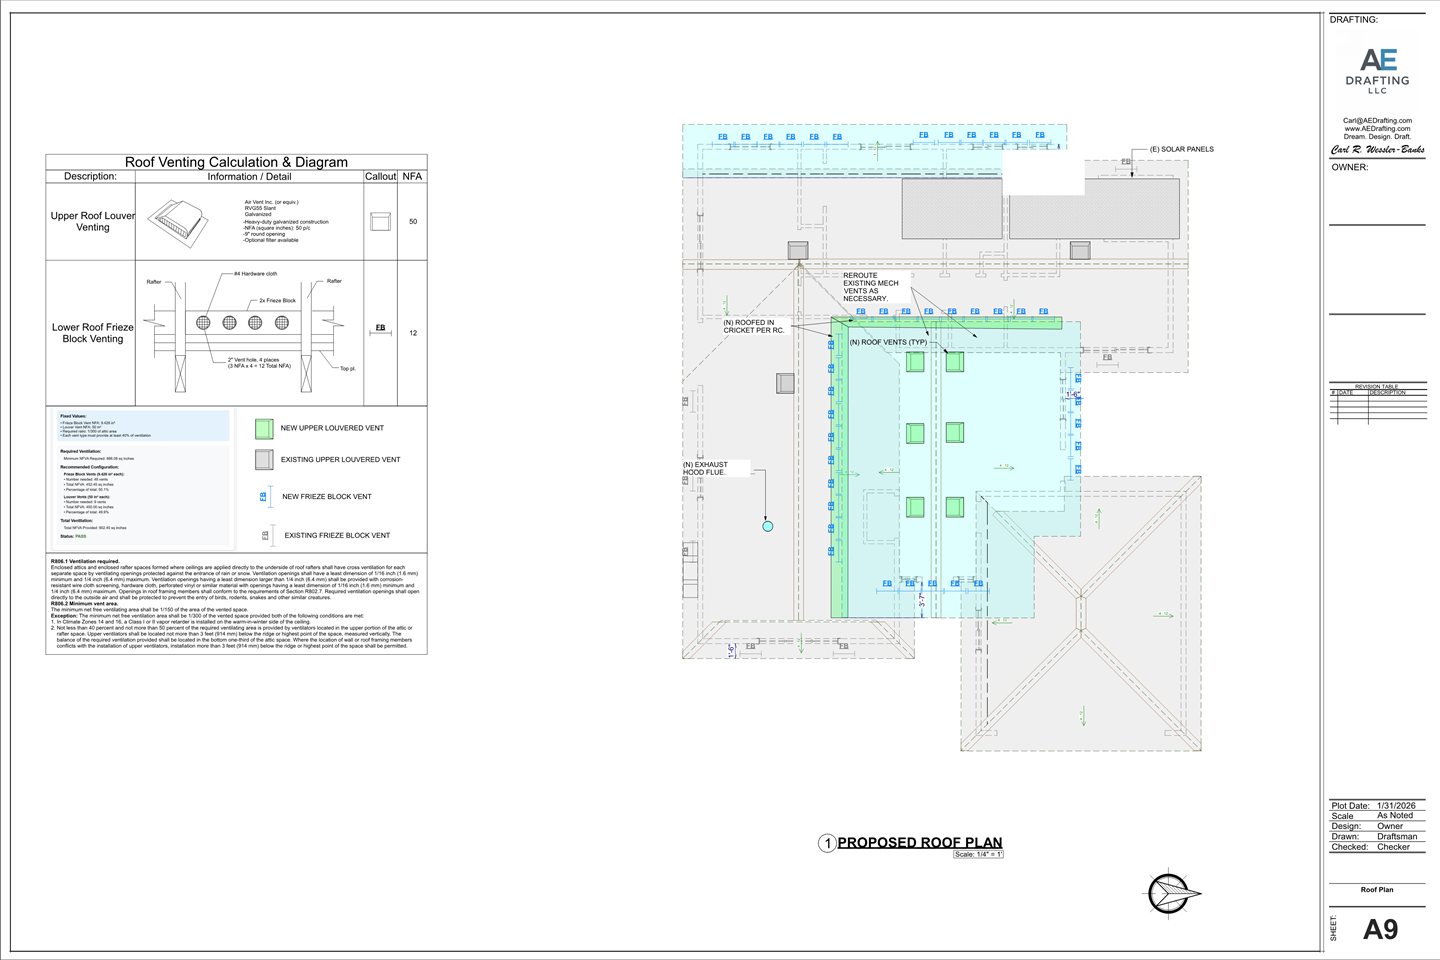
Davis Remodel
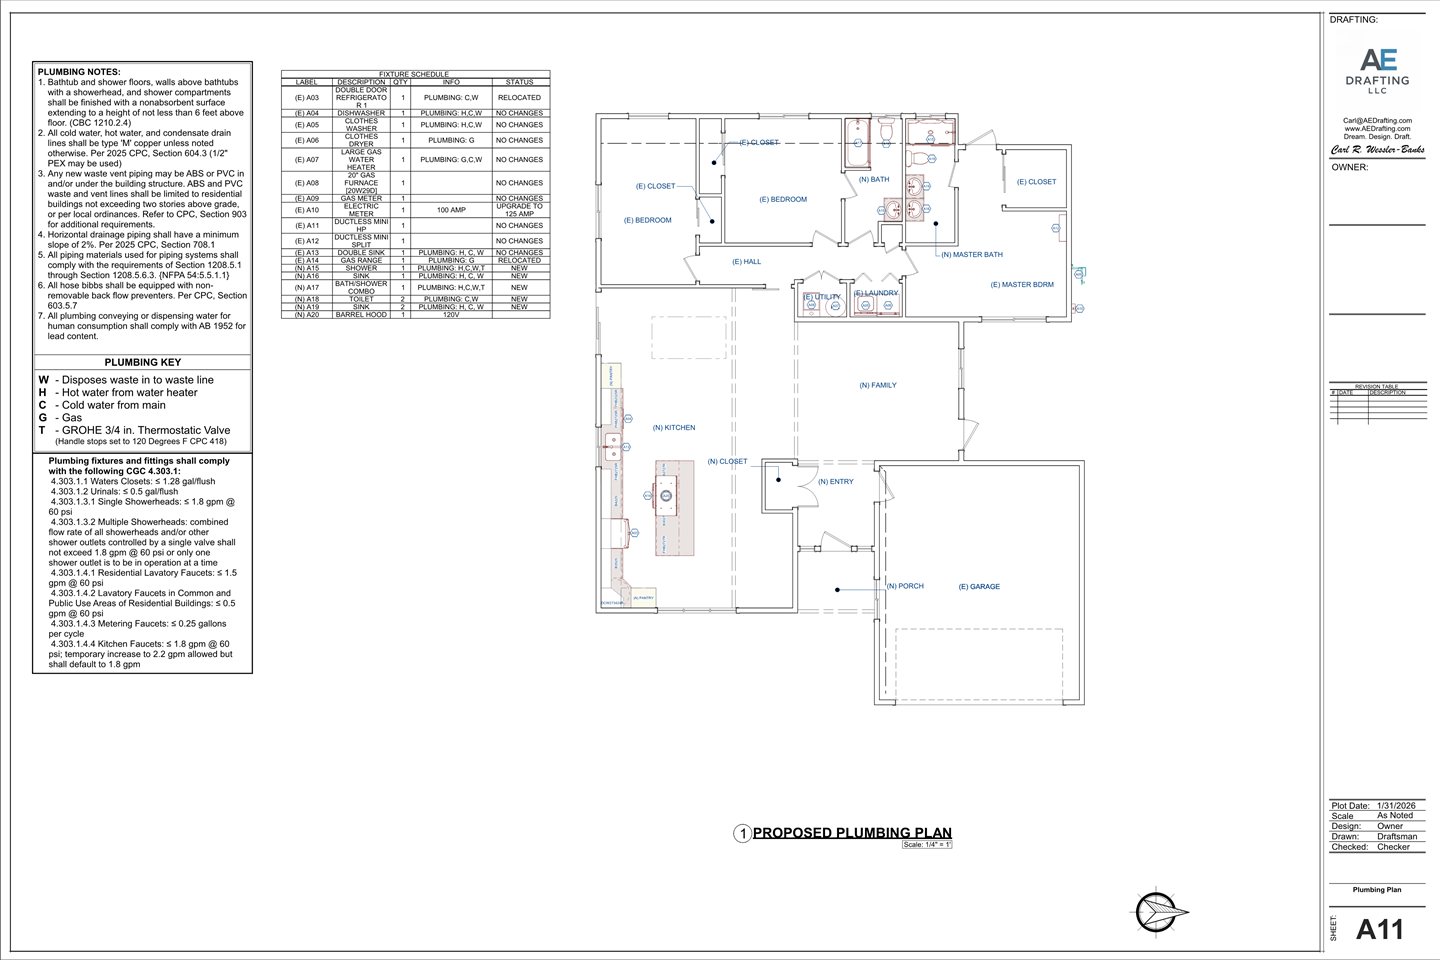
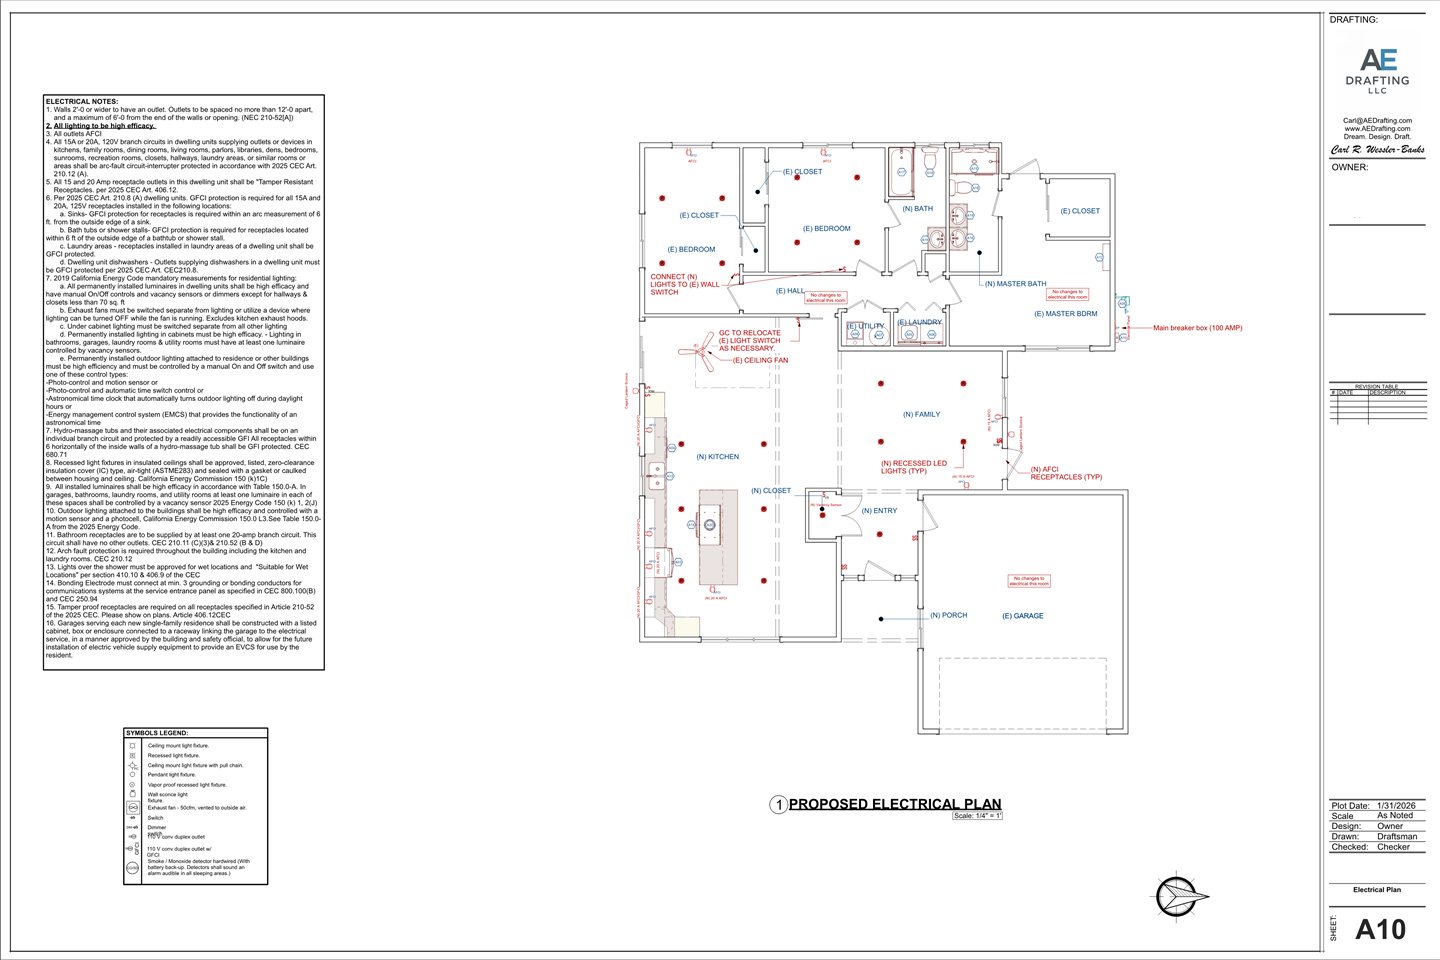
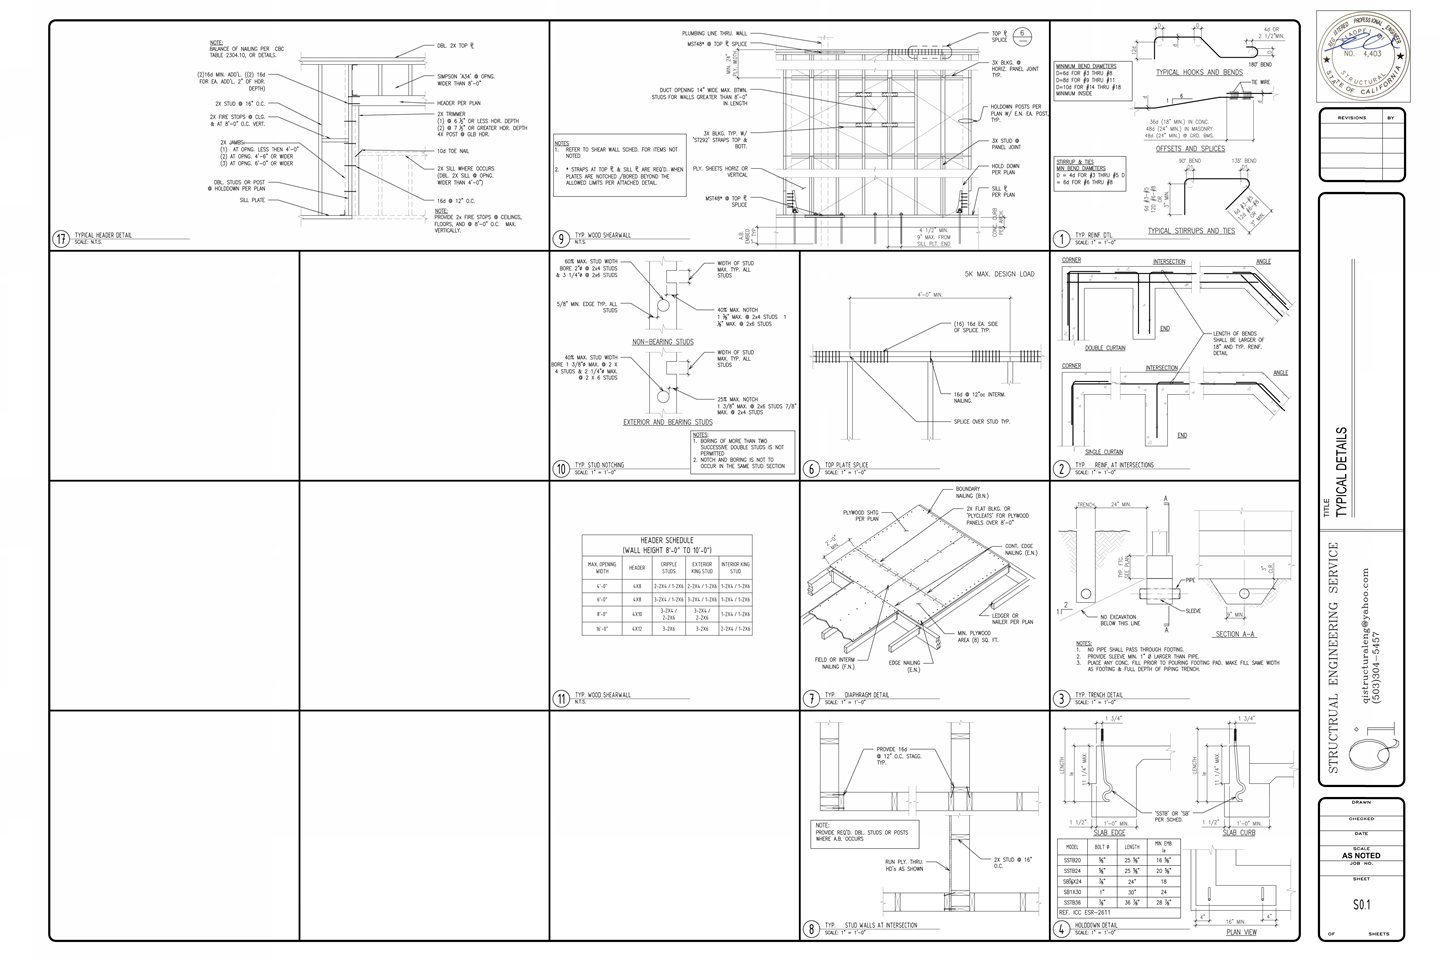
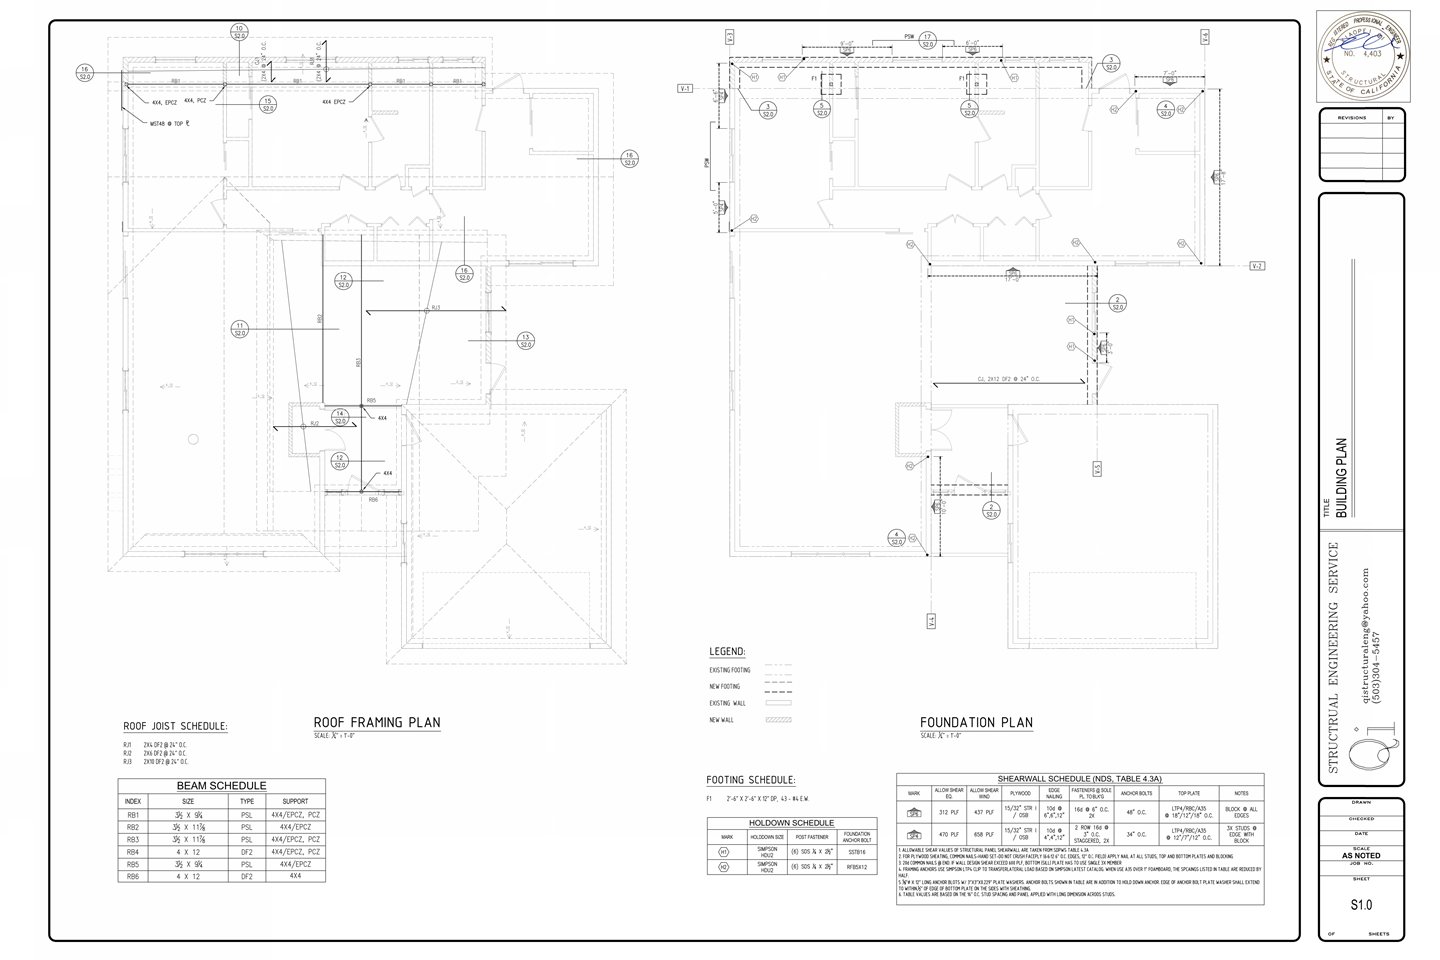
Residential remodel with a new entry addition connecting the existing garage to the main house.

Start your project
Book a free consultation and we’ll map out the drawings your project needs.
✉ carl@aedrafting.com
Pick a time that suits you on Carl’s calendar and you’ll get an instant confirmation. No waiting on a callback.
Book a Free Consultation →Free 20-minute call. No obligation. Opens Google Calendar in a new tab.
Rather send your details?
Tell Carl about the project and he’ll come back to you by email.